
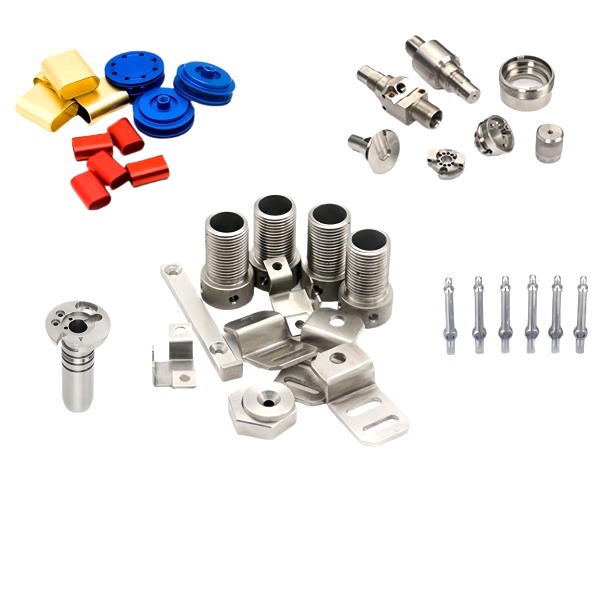
Plastic cap fit to the machined fitting body determines whether the cap stays on during service
A plastic cap—whether it is a protective dust cover for a threaded port, a tamper-evident seal, or a decorative trim piece—must stay attached to the machined fitting body throughout the product’s service life while being removable when needed (for maintenance or fluid change). The retention mechanism is almost always a friction fit between an internal feature of the cap (a barb, a rib, or an interference bore) and an external feature of the fitting body (a groove, a shoulder, or a specific diameter land).
The critical design parameter is the interference between the cap’s internal gripping diameter and the body’s external engagement diameter. For a typical polyethylene or polypropylene cap on a 12 mm OD brass fitting, we target 0.05–0.15 mm of diametrical interference: enough to require deliberate finger force to remove but not so much that installation requires tools. The exact value depends on the cap material (softer plastics like LDPE tolerate more interference; harder plastics like POM require less) and on whether the cap will be removed frequently (lower interference for frequent removal, higher for permanent or semi-permanent caps).
The pin interface between the plastic cap and the metal body must allow for manufacturing variation in both parts
When a plastic cap incorporates a metal pin—a hinge pin, a locating dowel, or a pivot shaft—the pin must fit into features on both the plastic cap (molded hole or boss) and the metal body (drilled or reamed hole). The tolerance stackup between these two holes determines whether the pin fits with clearance (allowing rotation), line-to-line (snug but movable), or interference (press-fit, requiring assembly force).
We machine the metal-side hole to H7 (+0.018/0 mm at 10 mm diameter) as our default. If the customer supplies the plastic caps and their molded hole measures 9.98–10.02 mm (typical for injection-molded POM), the resulting fit ranges from 0.02 mm clearance to 0.04 mm interference depending on where each part falls within its tolerance band. This range is acceptable for most hinge-pin applications where some play is tolerable. For applications requiring precise alignment (optical components, precision linkages), we reduce the metal-hole tolerance to H6 (+0.009/0) and request that the customer hold the plastic hole to ±0.01 mm—this reduces the total fit variation to ±0.02 mm, which is tight enough for most positioning applications.
Dust and debris ingress at the cap-body interface is prevented by the seal design, not by the cap material
A plastic cap on a fitting port serves two functions: cosmetic appearance and contamination prevention. The contamination-prevention function depends entirely on how well the cap seals against the body at the interface—not on whether the cap is made of nylon, POM, or HDPE.
We evaluate three seal configurations in order of increasing effectiveness:
- Interference fit only: The cap’s ID is slightly smaller than the body’s OD, creating a friction seal. Effective against dust particles larger than ~50 µm. Not effective against fine dust or liquid splash. Cost: zero (no additional features). Used for indoor equipment in clean environments.
- O-ring groove in the cap: A small O-ring (typically EPDM, nitrile, or silicone depending on the fluid environment) seated in a groove inside the cap rim compresses against the body surface. Provides liquid-tight sealing (IP65 equivalent) if the groove dimensions are correct and the O-ring material is compatible with any fluids that may contact the interface. Adds ~0.02 USD per cap in volume production.
- Lip seal / bellows seal: An integral flexible lip molded into the cap makes wiping contact with the body surface. Provides the best sealing against both particulates and liquids because the lip conforms to surface irregularities. Requires a more complex mold (higher tooling cost) and a softer elastomer material (TPE or soft PVC) than rigid cap materials. Used for outdoor and washdown applications.
Material compatibility between the plastic cap and the process fluid must be verified before approval
Even though the cap does not directly contact the internal fluid in most designs, it may be exposed to splashing, mist, drips, or accidental overflow during maintenance. A plastic cap that swells, cracks, or degrades when exposed to the system fluid can become stuck (cannot be removed for service) or brittle (breaks during handling), creating a worse problem than no cap at all.
We maintain a compatibility matrix for common cap materials vs. industrial fluids:
- POM/Acetal: Excellent resistance to fuels, oils, and hydrocarbons. Poor resistance to strong acids and chlorine-based cleaners (stress cracking risk). Default choice for hydraulic and fuel-system fittings.
- Nylon PA6/PA66: Good general-purpose resistance. Absorbs moisture (up to 2–3 % by weight in humid environments), which causes dimensional growth (~0.2 % linear swelling). Must be accounted for in the interference fit calculation. Avoid in continuous water-immersion applications unless glass-filled (PA66-GF30 absorbs less moisture).
- HDPE: Excellent chemical resistance across a very wide range (acids, bases, solvents, fuels). Low stiffness (may deform under clamping load). Low temperature limit (-40 °C vs. -20 °C for POM). Best choice for chemical-processing fittings where the fluid identity may vary.
- PVC: Good for water and mild chemicals. Becomes brittle below 0 °C. Not suitable for fuel or oil contact (plasticizer extraction causes embrittlement). Used primarily for water-system fittings.
How we validate the cap-body assembly before shipping a batch of capped fittings
For orders where we supply the complete assembly (machined fitting + plastic cap + pin), our validation includes:
- Cap retention test: Every assembled unit receives a manual pull test (5 N axial force applied to the cap for 10 seconds). Acceptance: cap does not dislodge. Units that fail get re-assembled with a new cap (the old cap’s gripping feature may have been stretched during molding or assembly).
- Pin function test: If the cap pivots on a pin, verify smooth rotation through the full designed angular range (typically 90° or 180°). Binding or excessive play (> 0.5 mm radial movement at the cap edge) triggers review of the pin fit or the cap’s hinge bore.
- Visual inspection: Check for cap damage (cracks from assembly force, marring from handling), proper seating (cap flush with or slightly recessed from the body surface per drawing), and correct orientation (if the cap has a logo or text that must face outward).
- Environmental test (sample): One assembly per 500 parts undergoes a thermal cycle test (-20 °C to +60 °C, 3 cycles, 4 hours per extreme) followed by a re-check of cap retention and pin function. This catches any thermal-expansion mismatch that would cause the cap to loosen at low temperature or bind at high temperature.
You will find this part in our CNC Machining Parts range. Process notes, common materials and inspection points for every product in the family are collected across the cnc machining parts pages.
Specifications
| Item | Assorted CNC Machined Fittings with Plastic Caps and Pins |
|---|---|
| Brand | AUNOV |
| Designing | Share your print, or send a part to be measured, a manufacturability review comes back with the quotation. |
| Tooling | Dies designed and built in our own toolroom, held and maintained under your part number. |
| Samples | Pre-production samples ship with a dimensional report plus material certs. |
| Materials | Held stock: carbon steel (SPCC / DC01), 304 / 316 stainless steel, aluminium, brass and copper, with the final grade confirmed at the drawing review. |
| Surface finish | The drawing requirement picks between zinc, nickel or chrome plating, e-coat, powder coat, anodising and passivation. |
| Processing | Deep drawing in stages, in-line annealing where needed, pierced and machined on the same floor. |
| Equipment | Our press floor runs 5-250 T mechanical and 250-500 T hydraulic presses, in-house CNC cells and a temperature-controlled inspection room. |
| Tolerance | Drawn tolerances held to +/-0.1 mm, with machined features to +/-0.03 mm. |
| Delivery terms | Standard terms FOB, DDP offered to EU and US, T/T or L/C, with D/P for repeat business, blanket orders and call-offs supported. |
Related Products


Request a Quote for This Part
Send a drawing or sketch — get material advice, tooling cost and a per-piece price within 24 hours (working days).