
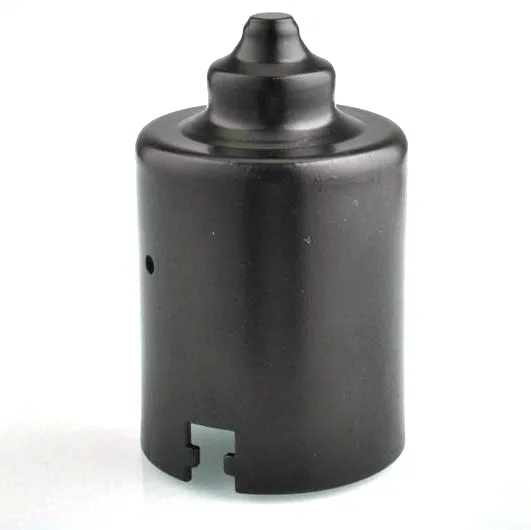
Production quality: what “good” means for a wiper motor housing at volume
A housing can look perfect and still stop a motor. That is the working premise behind how we run deep drawing wiper motor housing production: every check on the line exists because some failure mode – invisible on a bench – destroys motors in the field. This page walks through the actual inspection and control regime a wiper housing passes before it ships, because that regime, more than the press itself, is what you are buying at volume.
The dimensional layout: fifteen features, three that matter
A full first-article layout for this housing class covers every print dimension, roughly fifteen to twenty features. Three of them carry the programme: bushing-bore diameter and its concentricity to the housing OD, flange flatness across the gasket face, and the mounting-ear pattern. Those three get SPC treatment – measured on a defined sample every shift, charted, with control limits that trigger action before the print tolerance is threatened. The remaining features are verified per first article and on an audit cadence. This is deliberate: measurement capacity spent uniformly across all features is measurement capacity wasted, and the three critical features are exactly where process drift shows up first.
Leak and proof testing on the assembly line
Many wiper motor makers require the housing alone to pass a leak check before it enters their assembly line – the gasket flange must hold a specified vacuum or pressure decay, typically screening at leak rates far below what would ever bother the finished motor. We run this in-house on a leak tester at a defined cycle, on a sampling plan the customer signs off, because a housing that leaks at their incoming inspection costs both sides a day of firefighting. Alongside it, every new die lot gets a bushing press-fit proof: housings are pressed with a gauge bushing to the print interference, pulled, and examined – the cheapest possible insurance against a shipping a batch that cracks at the customer’s press station.
Surface and corrosion verification
Plated housings are verified two ways. Deposit thickness is measured by X-ray on defined points – flange face, outer wall, bore corner – because a coating that passes on the flat and fails in the bore corner is a real-world failure the coupon would never catch. Salt spray runs on retained samples per lot for programmes with a corrosion spec, at ISO 9227 neutral conditions, with results filed against the coil and plating-batch numbers. When a customer asks “did lot 2026-44 pass?”, the answer is a document, not a memory.
Traceability: from motor back to coil
Field returns in the wiper world arrive years after production, so traceability is designed backwards. Every carton carries a lot code that maps to: the coil’s mill certificate (chemistry and mechanical properties), the press and die that produced it, the shift’s SPC data, plating batch, and the leak-test sampling record. A warranty claim referencing a date code resolves to its root cause within a day – usually a coil lot, occasionally a die in need of its scheduled maintenance, almost never a mystery. We consider the traceability file part of the part.
PPAP and the paperwork most suppliers underinvest in
For automotive customers we run full PPAP on wiper housings: dimensional layout, material and performance test results, process capability studies on the three critical features (Cpk targets of 1.33 minimum at launch, 1.67 steady-state where the process allows), control plan, MSA on the gauges that matter. Customers outside formal PPAP still get the same artefacts on request. The reason is not bureaucracy – it is that a wiper programme’s quality reputation is built in the first three months of shipments, and PPAP is simply the discipline of proving the process before the volume arrives.
The defect taxonomy we train inspectors on
Words like “dent” mean different things to different auditors, so our control plan defines defects by location and consequence, not by look. A ding on the outer wall above the flange is cosmetic if it stays under 0.3 mm depth and outside the mating faces; the same ding inside the bushing bore zone is a reject, full stop. Scratches that follow the draw direction on the wall are classified as die-polish residue and trigger a maintenance note; cross-direction scratches indicate foreign material and trigger a stop. Cracks anywhere, hairline or not, are category one – no quantity is too small to investigate, because a hairline at the flange radius in one housing is a sign the draw window has moved for the whole lot. New inspectors learn the taxonomy with a photo album of boundary cases before they ever judge a live lot, and the album grows with every anomaly we encounter.
Packaging: the last quality operation
Housings rattle more than most parts in transit – they are light, hollow and stacked. Our standard is cell trays with the flanges seated, layers separated, and a VCI paper insert for plated steel versions, sealed in a bag that survives the sea leg. Stainless Steel housings skip the VCI but keep the trays. Every returnable-container programme we run was born from a customer’s transit-scratch complaint, and the fix cost less than one season of disputes. If your incoming dock has opinions about packaging, send them to us at RFQ stage – that is when the tray design is free.
Common questions from quality engineers
What Cpk do you actually hold on bore concentricity?
With in-strip piercing and restrike calibration, we run 1.5+ on this feature in steady state. It is the feature the die architecture was chosen to protect, so it is the one we are most comfortable committing numbers on.
Can you support 100% leak testing if our spec requires it?
Yes – the leak tester cycles fast enough to sit inline at our volumes. We quote the increment separately because it is real labour, but the capability is routine.
How do you handle a field complaint on a motor that failed at the bushing?
The traceability file gives us the production lot within a day. We section retained samples from that lot, measure wall thickness at the critical zone, and either clear the lot with data or open a containment on the die. Either answer reaches you inside a week.
Automotive Motor Components is the parent range for parts like this one; the overview page gathers the tooling logic, finishing options and tolerance notes that apply across the family.
Specifications
| Item | Deep drawing wiper motor housing |
|---|---|
| Brand | AUNOV |
| Designing | Your drawing sets the part – a manufacturability review comes back with the quotation; the approved drawing is kept as the controlled master. |
| Tooling | Tooling is built and held under your part number, so a die can be re-cut against the approved drawing, and first-article timing is measured from the tooling start date. |
| Samples | Samples are issued for approval before the run, so the sample is retained as the master, and mass production is gated on that approval. |
| Materials | We hold carbon steel, 304 / 316 stainless steel, aluminium and brass, and the drawing review settles the final grade. |
| Surface finish | Zinc / nickel / chrome plating or e-coat, chosen for the environment this housing sees; salt-spray tested to drawing. |
| Processing | Deep drawing from coil or blank, with in-process annealing so walls thin evenly; trim, pierce, form and finish. |
| Equipment | Mechanical capacity 5-250 T and hydraulic 250-500 T, with annealing ovens and CNC turning and machining centres alongside. |
| Tolerance | +/-0.1 mm to +/-0.2 mm general; critical features held to the drawing and verified on the first article. |
| Delivery terms | FOB Ningbo or Shanghai, payment by T/T or L/C, quoted in USD or EUR; each volume tier carries its own quoted price. |
Related Products

Request a Quote for This Part
Send a drawing or sketch — get material advice, tooling cost and a per-piece price within 24 hours (working days).