
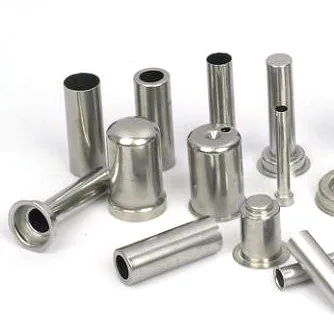
An industrial control tube in 304 is the least glamorous part on this site and it has one property that nothing else here has: it is usually a purchase, not a design. Someone buys a tube to a standard, it arrives, and the design that consumes it was drawn around whatever the standard happens to provide. Which is why the useful content on this page is not about the tube’s manufacture but about the four numbers that decide whether a standard tube will actually do the job.
Drawn-tube process with in-line annealing and finish turning, batch records filed so a repeat order starts from approved data, at +/-0.02 mm on fitted diameters and +/-0.1 mm on formed ends, with capability checked on the first article. So the tight band is on the fitted diameters – which are the ends the design added – and the standard tube’s own dimensions are not in the tolerance scheme at all, because they come from the material standard.
Four numbers, and the design has to use all of them
- The wall’s thickness and its tolerance. This is the number that decides whether the tube is a pressure boundary, a thermal element, or a structural member – and on a control tube it is frequently the thermal element, which means the wall’s tolerance is an accuracy tolerance rather than a structural one. A standard tube’s wall tolerance is typically several times wider than the accuracy it can deliver.
- The wall’s uniformity, along the length and around the circumference. A tube can be within its wall tolerance and still have a wall that varies by a meaningful fraction of its thickness, and on a temperature element that variation is an accuracy variation that moves with position.
- Ovality, as a form characteristic separate from size. A tube that is correct in diameter and oval will not fit a circular fitting, and where a control tube has to seal against something it is roundness rather than size that matters.
- And the delivery condition. Annealed, drawn, or pickled – and on a tube in an industrial environment, the delivery condition is a durability specification because a cold-worked tube carries residual stress and will stress-corrosion crack in a chloride-bearing atmosphere.
So the useful enquiry question is not “what tube do you need” but: which of those four numbers is your design actually depending on? Because the answer decides whether a standard tube is adequate or whether the design has to specify something.
The tolerance scheme, and what it does and does not cover
At +/-0.02 mm on fitted diameters and +/-0.1 mm on formed ends, the scheme covers the ends and the shapes the design added. It does not cover the tube, because the tube comes from the material standard. That is a legitimate arrangement and it has one consequence worth stating.
- The design’s tolerances are relative to the standard’s tolerances, and the drawing should say so. Where a dimension is stated without acknowledging that the tube’s own size has a band, the stack is wrong by the tube’s band.
- And the ends have to be made to the tube as it arrives, not to a nominal. A finish-turned end on a tube whose diameter has a standard band will land somewhere in that band – and where it lands affects the fit. So on a control tube the mating component’s tolerance and the tube’s tolerance have to be a pair.
- Which is also where the “standard tube” question bites: a design that assumes a nominal tube diameter will have a fit that varies across the standard’s band, and on a sealed connection that band becomes a leak-rate variation.
Why a control tube might not be a standard tube at all
Three cases where the answer is no, and they are worth recognising because each looks like a standard tube on the outside.
- Where the tube is the temperature element. A control tube that measures by conduction through its wall is not a tube – it is a sensor with a wall thickness requirement, and a standard pipe’s wall tolerance will not deliver the accuracy. This is the commonest case on this kind of product and it is usually not recognised on the drawing.
- Where the tube carries a fill in a remote-reading system. Then its bore, its bore’s roundness, and its internal volume are the system’s requirements rather than a pipe schedule’s.
- And where the tube must fit something a third party has made. A control tube that mates with a customer’s fitting is constrained by that fitting’s tolerance and by nothing else, and the design has to work to it.
So the first question on a control tube is worth asking in this form: is this tube a structural member, a pressure boundary, a thermal element, or a fluid path – and is it more than one of those at once? Because a tube that is two of those at once has requirements that no single standard covers, and it is precisely the case that gets ordered as a standard tube and then does not work.
A control tube’s role changes the grade, not just the environment
Stock covers carbon steel, 304 / 316 stainless steel, aluminium and brass, with the final grade fixed at the drawing review. Three points where the control tube’s role changes the answer.
- Corrosion, from the medium. 304 for clean air, clean water and general service; 316L for chlorides, for a cleaning regime, and for a food or pharmaceutical application. On an industrial control tube the cleaning regime is the one that gets forgotten, because the tube is in the plant and not in the product, but the cleaning chemistry reaches it.
- Thermal conductivity, where the tube is the element. Stainless Steel’s poor conductivity is doing useful work on a probe – it isolates – and it is a disadvantage where the tube is supposed to conduct. On a control tube the question is whether the wall is there to carry heat or to keep it out, and that has to be answered before the alloy is chosen.
- And the residual stress question, which on a standard tube is the material supplier’s decision and therefore the design’s silent assumption. A tube delivered in a drawn condition has residual stress; a tube delivered annealed does not. In a chloride-bearing industrial environment that is the difference between a tube that lasts and one that cracks along the draw direction, and it costs nothing to specify the condition.
On an industrial tube the interior finish decides how long it lasts
Plating, powder coating, anodising or polishing per the print, with alternatives quoted with the quotation and samples approved in writing. Three items, and on an industrial tube the third is the one that decides its life.
- The ends, unmasked or specified post-finish with an allowance.
- On stainless steel, passivation – and on a control tube that will be in a humid plant, it is the finish that decides whether it corrodes.
- And the surface between the ends, which on a control tube is usually where the failure happens: a coating that breaches at a scratch, or a tube whose exterior is a pressure boundary in an application where only the interior was considered wetted. On a control tube that carries a fluid and is in a wet plant, the exterior is in the environment and the interior is in the fluid, and both need the same corrosion answer.
Fitted diameters are flagged as fits wherever they actually fit
+/-0.02 mm on fitted diameters and +/-0.1 mm on formed ends, with capability checked on the first article. Four items.
- Fitted diameters: size, roundness, concentricity, at the tight band, stated as fits where they are fits.
- Formed ends: geometry and lengths, at the loose band, reflecting the material’s springback.
- The wall, as the material standard’s band rather than as a drawing tolerance – and where the wall is functional, its band is an accuracy or a pressure figure that has to be stated as such.
- And the requirements that are not dimensions: the delivery condition, the material standard and grade, the ovality where the tube has to seal or locate, and – where the tube is a temperature element – the accuracy claim’s reference condition. Those four are the specification and the tolerances only cover the added features.
Fitted diameters are checked against a mating component, not a micrometer
Capability checked on the first article before the run continues, and batch records filed so a repeat order starts from approved data. Three items.
- The added features at the tight band, and the fitted diameters verified against a mating component rather than against a micrometer – because on a control tube the fit is the requirement.
- The wall and the ovality, verified against the standard, with the wall’s uniformity along the length measured on the first article if the wall is functional.
- And the material certification with the delivery condition stated – because on this part the certificate is the specification for the tube itself, and a tube supplied without a stated condition cannot be verified against anything.
Is this tube doing any measurement, or is it simply carrying something
Is this tube doing any measurement, or is it simply carrying something? It sounds like a trivial distinction and it is the one that decides whether a standard tube is the right purchase. A tube that carries a fluid and does nothing else can be a standard pipe, chosen on schedule and wall, and the design’s job is to use what the standard provides. A tube that measures something cannot, because the wall is a measurement parameter and the standard’s wall tolerance is several times wider than the accuracy anyone will claim. So the honest question is whether the wall is a structural requirement or a measuring requirement – and where it is a measuring requirement, the answer is that this part should not be ordered as a tube but specified as a sensor, with its wall, its uniformity, and its accuracy stated. The second question follows from it: what is the cleaning regime around this tube? Because on an industrial control tube the environment is not the medium – it is the plant’s atmosphere, its washdown, and its cleaning chemistry, and those frequently do more to the tube than the fluid inside it does. A 304 tube in a humid plant with a chloride-containing washdown will corrode from outside, and the corrosion will show up as a leak or as a failed insertion that looks like a dimensional problem.
Deep Drawn Tubes & Sleeves is the parent range for parts like this one; the overview page gathers the tooling logic, finishing options and tolerance notes that apply across the family.
Specifications
| Item | Stainless Steel Closed Cups and Stepped Sleeves Assortment |
|---|---|
| Brand | AUNOV |
| Designing | Your drawing sets the part – DFM notes are returned before any tooling is cut; the agreed version governs every later batch. |
| Tooling | Dies, fixtures and gauges are made in our own toolroom, so tooling lead time stays under our control, and first-article timing is measured from the tooling start date. |
| Samples | Sample parts are measured and reported before submission, so the part is proven before it is made in volume, and mass production is gated on that approval. |
| Materials | Stock covers carbon steel (SPCC / DC01), 304 / 316 stainless steel, aluminium and brass; the final grade is fixed with the drawing review. |
| Surface finish | Plating, powder coating, anodising or polishing, per the print; alternatives quoted with the quotation, samples approved in writing. |
| Processing | Drawn-tube process with in-line annealing and finish turning; batch records are filed so a repeat order starts from approved data. |
| Equipment | Tube drawing benches with in-line annealing furnaces; secondary ops run on CNC turning centres, inspection on the CMM. |
| Tolerance | +/-0.02 mm on fitted diameters, +/-0.1 mm on formed ends; capability is checked on the first article before the run continues. |
| Delivery terms | FOB, with DDP offered for EU and US addresses, T/T with deposit and L/C for larger runs; price breaks tie to annual volume. |
Related Products

Request a Quote for This Part
Send a drawing or sketch — get material advice, tooling cost and a per-piece price within 24 hours (working days).