
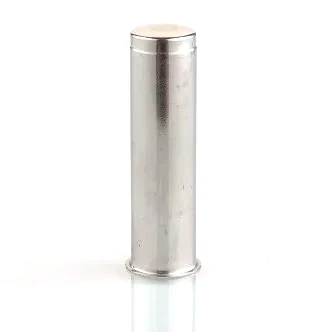
A generic temperature sensor housing shell is the part that appears when the application is not yet decided, and it is worth being honest about that: a shell supplied before the sensor is chosen has to be a compromise, and the compromises are worth naming so that somebody makes them consciously rather than by default.
Blanking, drawing and piercing in sequence, then machining of sealing faces, at +/-0.01 mm on thread pitch diameters and +/-0.05 mm on the drawn body, with GD&T per drawing and PPAP-style reports on request. So the tight band is on the thread, and on a shell whose sensor is undecided that is the right priority – the mount has to be right even when the measurement is not yet defined.
What a shell is, and what it is not
- A shell is a mechanical enclosure with a bore. It carries the mount, it seals the process, and it positions whatever goes inside it. What it does not do is measure.
- Which means its accuracy is undefined until the element is chosen, and a shell specified without an element’s parameters cannot state an accuracy claim. That is correct and honest – but it also means the shell’s drawing has to leave room for the requirements it does not yet know, and that is the design content on this page.
- And it has to accommodate a family of sensors – different element diameters, different lead counts, different thermal requirements – if it is genuinely generic. That breadth is what forces compromises in the bore, the seal, and the thermal path.
The bore, where the compromise usually bites
- A bore sized to the largest element it has to take is a bore that is a clearance fit for the smallest one – and a clearance fit is an air gap, and an air gap is a thermal error. So a generic shell’s bore is a compromise between assembly tolerance and thermal coupling, and the compromise gets worse as the bore’s range widens.
- And the bore’s diameter decides the lead exit’s size, because two leads of a thick element need a bigger hole and a bigger hole needs a bigger seal. So on a generic shell the seal’s design is downstream of the element range.
- Where the bore is stepped – a pocket for the element and a smaller bore for the leads – the step’s position decides where the dead volume is, and the dead volume is the response time. A shell that will take any element therefore cannot optimise the dead volume for any of them.
The thread, which on a generic shell is the one certainty
At +/-0.01 mm on the thread’s pitch diameters the tight band goes to the mount, and that is the right priority on a shell for a specific reason worth stating.
- The thread is the part of the design that is fixed at enquiry, because it has to match the customer’s boss and the boss is not going to be re-machined for a new sensor. The element, the bore’s fit, and even the insertion depth may all be revised; the thread will not.
- And it is the part whose consequence of being wrong is most visible. A wrong thread does not degrade gracefully – it does not fit at all.
- And it may be a seal. If the design uses a taper or an interference fit, then the thread’s sealing method is fixed too, and that decides whether the joint can be broken in service. On a generic shell this is worth asking early because it constrains the whole mounting design.
Material, where a generic shell should not be generic
Materials held include carbon steel, 304 and 316 stainless steel, aluminium and brass, with the final grade fixed at the drawing review. On a shell specified before the process is known, the material is being chosen blind, and there is one honest answer.
- 316L is the safe default for a stainless steel shell going into an unknown or a varying process. It costs a little relative to 304 and it removes a class of later failure. Where the process is known and benign, 304 is the correct answer and 316L is an unnecessary cost.
- Aluminium is the wrong default for a generic shell, because it is the one material whose thermal behaviour would require the element choice to be made first. A conducting shell makes a better heat path and a worse controlled one, and on a generic part the worse one is safer.
- And the worth-stating point: on a shell with an undecided process, the material’s grade is a decision made on incomplete information, and it should be recorded as provisional rather than written as settled. Where the process is still unknown at the drawing stage, saying so on the drawing protects both sides – and it is a one-line note.
Passivation is the defensible default when the process is unknown
Surface treatment matched to the duty, with masking and laser marking available. On a generic shell the finish has to be specified without knowing the process, and there is a defensible answer.
- Passivation as the default on stainless steel, because it leaves the geometry alone, it requires no masking decisions about thickness, and it restores the corrosion resistance that machining removed. It is the correct generic answer for a part that will go into an unknown environment.
- Masked thread and any sealing face, which on a shell whose sealing method is undecided means the face has to be masked in anticipation rather than after the fact.
- And a note on what is not decided: on a shell with an unknown process, a plating is a poor default because it is a dimensional change applied to an unconfirmed geometry. Where the finish is genuinely open, leaving the part bare and passivated is more reversible than plating it and finding later that the thread’s fit has changed.
A plain shell has no accuracy requirement of its own
+/-0.01 mm on thread pitch diameters and +/-0.05 mm on the drawn body. On a shell, the tolerance scheme’s priorities are clearer than on almost any other part, because the shell has no accuracy requirement of its own.
- The thread, class and pitch diameter, gauged – the tight band, correctly placed.
- Any sealing face, flatness and perpendicularity as two values.
- Bore diameter and roundness, at a band that accommodates the intended element range rather than one specific element.
- Length, as a functional dimension, because it is the insertion depth and the insertion depth is the accuracy – even on a generic shell, and even where the element is not yet chosen.
- And what should be stated as open rather than assumed: the sealing method, the element range the bore is designed for, the process and its temperature, and the accuracy claim – which cannot be stated until the element is known. A shell drawing that states an accuracy is stating something it cannot know.
A plain shell still has a bore to verify against a gauge representation
Every stage logged against the part number, inspection on the CMM. On a shell the inspection plan is straightforward, and there is one item worth adding.
- Thread gauging on every part, and the sealing face’s flatness and perpendicularity.
- Bore diameter and roundness, verified against a gauge representing the element range’s extremes rather than a single element.
- And where the shell will be supplied with an element, a functional check on a sample – because a shell’s tolerance compliance does not verify that a sensor fitted into it reads correctly, and the fit between a shell and a sensor is not controlled by either party’s drawing.
When does the sensor get chosen, and what can still change by then?
When does the sensor actually get chosen? The question sounds administrative and it is the most consequential one on a generic shell, because the answer determines what can still be changed. If the sensor will be chosen before the shell is made, the bore, the seal, the lead exit and the insertion depth can all be designed for it and the shell becomes a good sensor housing. If the shell will be made first and the sensor chosen later, then the shell has to be a compromise, the compromises are the bore’s clearance, the dead volume and the seal’s generality, and the resulting part will be worse than either a purpose-built shell or a purpose-built sensor. And a third case is the most common and the least discussed: the shell is being made as stock, to fit whatever sensor the customer eventually chooses. In that case the right questions are about the element’s range – what diameters, what lead counts, what temperature limits – because that range is the design, and once it is fixed the shell is no longer generic even though it is sold as generic. So the useful enquiry question is not “what element will it take” but “what range of elements does it have to accommodate”, and asking it that way converts a vague generic part into a bounded one that can actually be specified.
Sensor Housings is the range this part sits under; the overview page pulls together the tooling logic, finishing options and tolerance notes that apply across the family.
Specifications
| Item | Stainless Steel Plain Sensor Tube, Open Ends |
|---|---|
| Brand | AUNOV |
| Designing | Your 2D/3D files (PDF, DWG, STEP, IGS) are reviewed for manufacturability before any price is confirmed. |
| Tooling | Our toolroom covers die design, wire-cut EDM and maintenance, so no tooling step is outsourced, and ownership is confirmed on the quotation. |
| Samples | First-article samples ship with a dimensional report and material certificate, so the approved first article becomes the gauge reference, and production starts only after your written sign-off. |
| Materials | Materials held include carbon steel, 304 / 316 stainless steel, aluminium and brass; the final grade is fixed with the drawing review. |
| Surface finish | Surface treatment matched to the duty: plating, coating or polishing; masking and laser marking available where needed. |
| Processing | Blanking, drawing and piercing in sequence, then machining of sealing faces; every stage is logged against your part number. |
| Equipment | Hydraulic drawing presses and CNC lathes for sealing faces, backed by CNC turning centres and a climate-controlled inspection room. |
| Tolerance | +/-0.01 mm on thread pitch diameters, +/-0.05 mm on drawn body; GD&T per drawing, PPAP-style reports on request. |
| Delivery terms | FOB Ningbo or Shanghai, T/T with deposit and L/C for larger runs; sea or air freight is quoted to your door. |
Related Products


Frequently Asked Questions
Why is a generic shell always a compromise?
A shell supplied before the sensor is chosen has to be a compromise, and the compromises are worth naming so somebody makes them consciously rather than by default. Blanking, drawing and piercing in sequence, then machining of sealing faces, runs at +/-0.01 mm on thread pitch diameters and +/-0.05 mm on the drawn body, with GD&T per drawing and PPAP-style reports on request. On a shell the tolerance scheme’s priorities are clearer than almost any other part, because the shell has no accuracy requirement of its own.
Why does the tight band go to the thread here?
At +/-0.01 mm on the thread’s pitch diameters the tight band goes to the mount, and on a shell whose sensor is undecided that is the right priority, the mount has to be right even when the measurement is not yet defined. Passivation is the defensible default when the process is unknown. Materials held include carbon steel, 304 and 316 stainless steel, aluminium and brass, with the final grade fixed at the drawing review.
When does the sensor get chosen, and what can still change?
If the sensor will be chosen before the shell is made, the bore, the seal, the lead exit and the insertion depth can all be designed for it and the shell becomes a good sensor housing. If the shell is made first, it has to be a compromise of bore clearance, dead volume and a general seal. The third case is the most common and least discussed: the shell is made as stock, to fit whatever sensor the customer eventually chooses.
How should a shell made as stock be specified?
The right questions are about the element’s range, what diameters, what lead counts, what temperature limits, because that range is the design. Once it is fixed the shell is no longer generic even though it is sold as generic. A plain shell still has a bore to verify against a gauge representation.
Request a Quote for This Part
Send a drawing or sketch — get material advice, tooling cost and a per-piece price within 24 hours (working days).