

A progressive die sensor housing is a toleranced part on an assembly line, and the two facts are not compatible
A supply stainless steel sensor housing made on a progressive die looks like a supply-chain part: stock, standard, delivered. The naming is misleading, because the part it describes is a sensor housing, and a sensor housing is a toleranced component that has to hold a tight band on the features that matter while being produced in hundreds of thousands on a tool that wears. Reconciling those two things – mass production and tight tolerances – is the actual engineering on this part, and the progressive die is the mechanism that makes it possible or impossible.
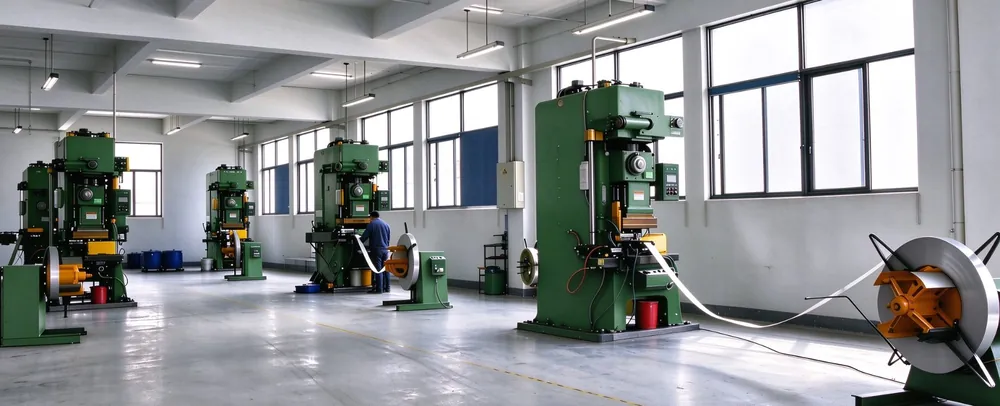
We multi-stage draw with interstage annealing, trim and pierce in following dies, and in-process checks sit between stages rather than only at the end, on a press shop with 5-250 T mechanical and 250-500 T hydraulic presses and annealing ovens on site, CNC turning centres for secondary operations, and CMM inspection. Turned secondary features to +/-0.03 mm and as-drawn walls to +/-0.1 mm, with GD&T per the drawing and PPAP-style reports on request. Stock runs to carbon steel, 304 and 316 stainless steel, aluminium and brass, with material substitutes proposed only with your written approval. Surface treatment is matched to the duty – plating, coating or polishing – with alternatives quoted with the quotation and samples approved in writing. This page is about what a progressive die changes about a sensor housing, and the four places the process shows up in the tolerances.
A progressive die trades tolerance for volume, and the trade is per-dimension
The fundamental character of a progressive die is that every feature is located by the same tool geometry. That is its strength – consistency – and it is also where its limits come from. Four consequences for a sensor housing:
- A feature’s position is set by the die, and it is the same on every part. This is much better than a machining process and much worse than a well-controlled secondary operation. A drawn hole’s position varies with the feed, the pilot, and the die’s condition – but those vary slowly and predictably, while a machining operation’s variation is more random.
- Tool wear shows up as a drift, not as random scatter. A piercing punch wearing makes the hole grow gradually. A forming punch wearing changes the shape gradually. On a sensor housing where a bore’s size sets an interference fit or a seal’s compression, a slow drift over a production run is a real problem – and it is invisible on a first article.
- Every station adds a small error. A progressive die’s stations accumulate, so a feature in the last station carries every earlier station’s variation. This is the same error-accumulation principle as a multi-bend part, and it is why locating features early in the sequence is worth real money.
- The pitch is a process parameter. On a sensor housing with a small dimension between two features, the strip’s pitch tolerance becomes a position tolerance on both of them. The material’s thickness and the feed’s accuracy are therefore dimensional requirements, not process settings.
Where the tight band belongs, and where it is not achievable in a draw
Turned secondary features at +/-0.03 mm and as-drawn walls at +/-0.1 mm is the stated structure, and it maps onto a progressive-die sensor housing in a specific way that the drawing has to make explicit:
- The +/-0.03 mm band is for machined features, not for drawn ones. A drawn bore in a progressive die cannot hold a few hundredths of a millimetre over a production run – the tool wears and the material varies. So the tight band on this part belongs to features that are turned on a CNC afterwards: a sealing face, a locating step, a thread, a bearing seat. If a drawing puts a tight tolerance on a hole that is simply pierced in the die, that tolerance will not be held and the review should say so.
- The drawn walls at +/-0.1 mm is realistic and is governed by the incoming material, not by the press. A drawn wall is the blank’s thickness modified by the draw, so its tolerance is a purchasing requirement. On a sensor housing where the wall is a pressure or a seal boundary, that means the material has to be bought to a thickness specification.
- Sealing faces must be machined. This is the recurring finding across every sensor housing in this family: a drawn face cannot seal, because it is not flat enough and it carries draw marks. Where the housing seals, that face is machined and it takes the tight band.
- Position tolerance is a tool question. Where two features must relate to each other, the control that matters is their position relative to a common datum, and on a progressive die that is set by the die’s own geometry. A true position callout to a named datum is the right form, and where a tighter relationship is needed than the die can hold, it has to be machined in one setup.
Interstage annealing, and what it costs and buys
Multi-stage drawing with interstage annealing is on the route, and on a sensor housing the annealing has three specific effects:
- It makes a deeper draw possible, which is what allows a formed cavity in a small housing rather than a machined one. That is a real cost saving and often the reason a progressive die is chosen over a machined part.
- It changes the wall’s behaviour. Each stage consumes ductility, and the anneal restores it. Without the anneal a multi-stage housing’s later stages would thin unevenly and could crack at the punch nose. So the anneal is not optional on a deep draw – it is the thing that makes the geometry achievable.
- It changes the dimensional behaviour. An annealed part is dimensionally different from a cold-worked one at the same geometry, and the anneal’s own heating and cooling cycle moves dimensions by a small amount. On a housing with a tight band, the anneal’s cycle has to be a controlled parameter, not a furnace setting that happens to be the same each time.
Stainless Steel, and the specific problems on a high-volume sensor housing
Stock runs to carbon steel, 304 and 316 stainless steel, aluminium and brass, with substitutes only by written approval. On a sensor housing made in volume in stainless steel, four things matter more than on a low-volume part:
- Work hardening across the whole run. A stainless steel part is progressively harder as it is formed, and a tool that is correct at the start of a run is different at the end. This shows up first as a dimensional drift and then as tool damage. It is a tool maintenance interval, not a quality problem – and on a high-volume part the interval is a production-planning item.
- The material’s incoming variation matters more. A high-volume part’s tolerance stack includes the incoming coil’s variation, and on a stainless steel where the material’s condition affects both the draw and the springback, a wider incoming band means a wider dimensional spread. Buying to a specification rather than a grade is worth considering.
- Free iron from machining must be removed. On a sensor housing that will be in a damp environment or will be part of a wetted assembly, passivation after machining is a requirement. On a high-volume part it is also a process step that has to be scheduled – it is not something that happens by accident.
- Substitution is genuinely restricted here. A substituted material on a high-volume stainless steel housing changes the tool’s wear, the part’s dimensions, and the coating’s behaviour. Written approval is the right rule and it is worth the friction.
Finishing, and the masking on a small stainless steel part
Surface treatment is matched to the duty, with alternatives quoted with the quotation and samples approved in writing. On a high-volume small sensor housing:
- Masking is a per-part cost that scales badly with size, and on a small housing the masking of a sealing face or a thread can be a significant fraction of the part’s cost. This should be visible in the quotation.
- Plating thickness against the tight band. A plating on a small housing is a large fraction of a few hundredths of a millimetre, so whether a dimension is before or after plating is a real fit question and it must be stated.
- Coverage on a formed cavity. A sensor housing’s interior is where a coating will be thinnest, and if the interior is a wetted or a sensing region, that thinning is a functional consideration rather than a cosmetic one.
- Passivation on stainless steel needs no masking and changes no dimensions, which is why it is the default on this part type and why it is dimensionally the safest choice.
Progressive die economics at this volume
Eight things, and they are arranged around the question of which features are machined and which are drawn – because that determines which tolerances are achievable:
- Which features are machined and which are drawn, stated explicitly. This is the single most useful thing on a progressive-die sensor housing drawing, and it determines the entire tolerance scheme.
- Sealing faces, as machined, with flatness, finish, and perpendicularity as separate requirements from their size.
- The bore or locating feature’s tolerance and roundness, whether drawn or machined.
- Position tolerances as true position to a named datum, rather than as coordinate chains.
- Wall thickness, stated as a material requirement, with the minimum location identified.
- Material grade and temper, and the incoming specification, where the volume makes the incoming variation significant.
- Which surfaces are masked, and whether dimensions apply before or after finish.
- Capability data on the critical dimensions, and GD&T per the drawing with PPAP-style reports on request – because on a high-volume part the question is not whether the first article passes but whether the process stays in band over the run.
Is a progressive die right at this volume?
Is a progressive die the right economic choice at this volume, or would a slower process with looser tooling and tighter per-part control be better? A progressive die wins on unit cost at volume and it wins on consistency between parts. It loses on flexibility – the tool is a large fixed investment tied to one part, and a design change means new tooling. On a sensor housing where the design is likely to be revised – and a sensor housing is frequently revised when the sensor it houses changes – that flexibility has real value, and a slower route that is cheaper to change can be cheaper overall. The deciding question is not the unit cost, it is how many times this part’s design is likely to change over its life, and that is a question only the customer can answer.
If you are weighing drawing against machining or welding for this geometry, the guide to deep drawn covers sets out where each route wins; the full Precision Deep Drawn Parts range is linked from the overview page.
Specifications
| Item | Supply Stainless Steel Sensor Housing Progressive Die Deep Drawn |
|---|---|
| Brand | AUNOV |
| Designing | Quotation follows the print, not a catalogue – unusual walls, threads or tolerances are feasibility-checked first; changes are priced before they are made. |
| Tooling | Dies, fixtures and gauges are made in our own toolroom, so no tooling step is outsourced, and the charge is refundable against agreed volumes. |
| Samples | Sample parts are measured and reported before submission, so the part is proven before it is made in volume, and mass production is gated on that approval. |
| Materials | Stock runs to carbon steel, 304 / 316 stainless steel, aluminium and brass; material substitutes are proposed only with your written approval. |
| Surface finish | Surface treatment is matched to the duty: plating, coating or polishing; alternatives are quoted with the quotation and samples approved in writing. |
| Processing | Multi-stage deep drawing with interstage annealing, trimmed and pierced in following dies; in-process checks sit between stages, not only at the end. |
| Equipment | Press shop running 5-250 T mechanical and 250-500 T hydraulic presses, annealing ovens on site, with CNC turning centres for secondary operations and CMM inspection. |
| Tolerance | +/-0.03 mm on turned secondary features, +/-0.1 mm on as-drawn walls; GD&T per drawing, PPAP-style reports on request. |
| Delivery terms | Terms are FOB by default, with CIF and DDP quoted on request and freight priced to your door. |
Frequently Asked Questions
What does a progressive die change about a stainless steel sensor housing?
A progressive die locates every feature by the same tool geometry, which is what gives a high-volume stainless steel part its consistency, and it is also where the limits come from, because a worn station drifts the whole pattern. The die draws, trims, and pierces in sequence with in-process checks between stages, so the tight band is held by the tool and verified between stations rather than only at the end.
How is tight tolerance held on a high-volume stainless steel sensor housing?
Turned secondary features are held to a few hundredths of a millimetre and the as-drawn wall to a looser band, with GD&T per the drawing and interstage annealing to keep the stainless steel drawing cleanly. First articles are measured on the CMM and PPAP-style reports are available on request, so the capability is proven on metal before the volume run.
Why is stainless steel used for a supply sensor housing at volume?
Stainless steel resists the service fluid and the environment while taking the fine secondary finish a sensor seat needs, and at volume the progressive die offsets the higher material cost with repeatability. Material substitutes are proposed only with written approval, and mill certificates travel with the first article.
What volume makes a progressive die worthwhile for a stainless steel sensor housing?
Runs start at 1,000 pieces, and a progressive die earns its keep as volumes rise into the hundreds of thousands, where the tool’s consistency beats a single-station process. Tooling is made in-house to your print and we return a quote within 24 hours of the drawing, so the die is justified against the actual yearly volume before it is built.
Related Products


Request a Quote for This Part
Send a drawing or sketch — get material advice, tooling cost and a per-piece price within 24 hours (working days).