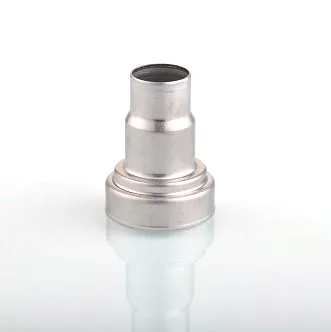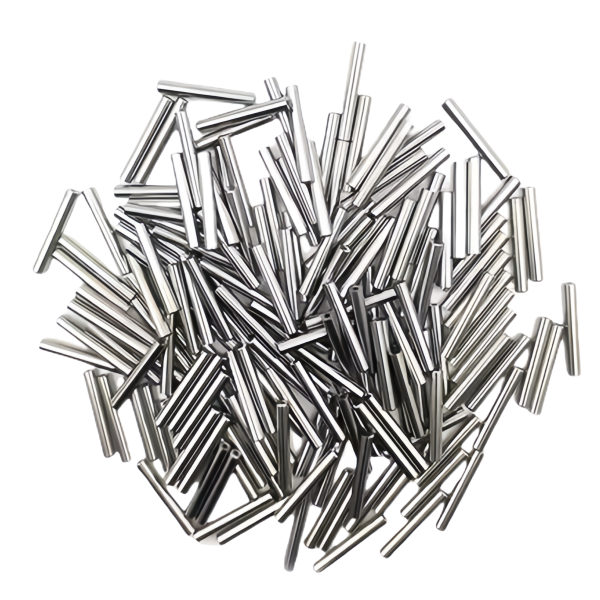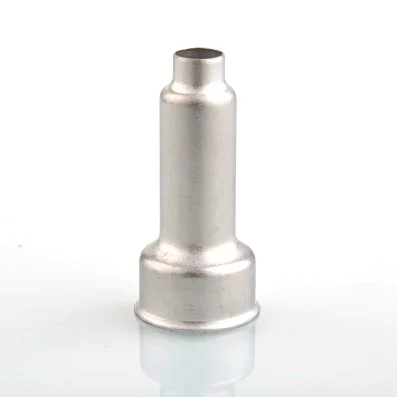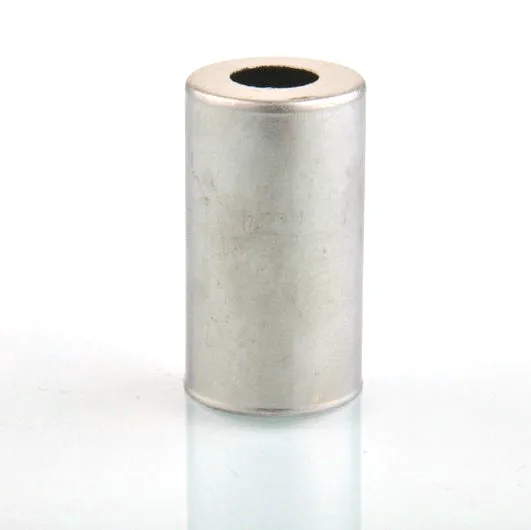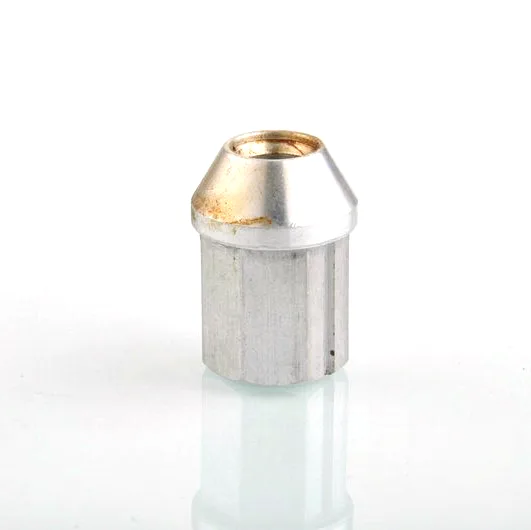
Aunov Tech manufactures the Deep drawn sensor tubes in stainless steel on a single production floor. On the product, the sensor housing shields the sensing element and positions it in the measured medium. Forming and machining share equipment, staff and batch records, which keeps tolerances consistent from sample to volume without re-quoting the job elsewhere.
Product overview
The specification of this metal sensor turns on, wall thickness control, flange geometry and the sealing surface, recorded on the inspection report for every batch.
The press shop and machine shop that make this metal sensor share one floor, so a drawing change is absorbed in one step, and the approved sample is kept as the master.
Production route
Every metal sensor follows the same routed path: Coil is blanked and drawn through progressive and single-stage dies; the part is annealed between stages so the wall thins evenly.
Each run is logged against the drawing revision, so a repeat order starts from the same approved data.
Materials and finishing
Materials kept on the floor cover SPCC / DC01 carbon steel, 304 / 316 stainless, aluminium, brass, copper and bronze with carbon steel or stainless specified on the drawing for this metal sensor.
With the working face exposed, the finish is selected for cleanliness: plating, anodising, powder coating, electrophoresis and passivation. Once approved, the finish for this metal sensor is fixed and does not get re-decided.
The sensor tube tooling and setup record is stored against the part number, so nothing depends on someone remembering. That record is what every sensor tube reorder is built on, so nothing changes silently between shipments.
Quality control
The plant is ISO 9001 certified: certificates verify each incoming batch of material, the first article is CMM-measured against the print, and routine sampling keeps batches aligned with the first article. Every sensor tube batch carries thread gauging and seal face inspection. Tests for torque, leakage or pressure can be arranged when the service demands them, with certificates included in the shipment file.
Applications
The metal sensor is specified into sensor and thermostat assemblies for customers who buy to drawing.
One part number for this metal sensor frequently serves several assemblies, so the tightest tolerance in the family sets the spec, and cost per piece stays at the volume tier.
Specifications
| Item | Deep drawn sensor tubes |
|---|---|
| Brand | AUNOV |
| Designing | Send drawings, or send a sample to be measured – a manufacturability review comes back with the quotation; revisions are re-quoted once rather than silently absorbed. |
| Tooling | Die design and toolmaking stay in house, so die cost stays transparent, and maintenance is tracked against the part number. |
| Samples | Sample and first article are the same discipline here: measured, reported, then approved. |
| Materials | Materials held include carbon steel, 304 / 316 stainless, aluminium and brass; material substitutes are proposed only with your written approval. |
| Surface finish | Surface treatment matched to the duty: plating, coating or polishing; alternatives quoted with the quotation, samples approved in writing. |
| Processing | Blanking, drawing and piercing in sequence, then machining of sealing faces; every stage is logged against your part number. |
| Equipment | Hydraulic drawing presses and CNC lathes for sealing faces; secondary ops run on CNC turning centres, inspection on the CMM. |
| Tolerance | +/-0.03 mm on stepped bores, concentricity per print; critical dimensions carry CMM data with the shipment. |
| Delivery terms | Freight, Incoterm and payment term are confirmed on the order: FOB, CIF or DDP, T/T or L/C. |