
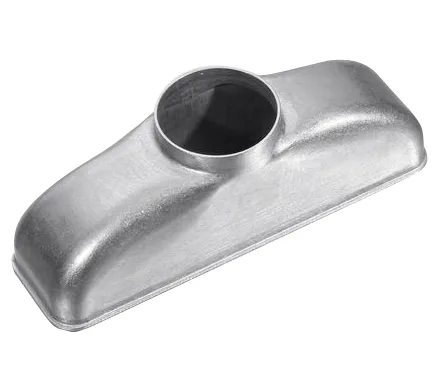
Stainless steel deep drawn cups: the geometry everything else grows from
Every deep drawn shape – can, tube, enclosure, cover – passes through the same moment in its life: the first draw, when a flat sheet becomes a cup. This page is about stainless steel drawn cups as parts in their own right: the closed-end cylindrical shells used as sensor caps, bearing shields, syringe bodies, lamp bases, filter elements and the starting shells for deeper products. If your part is roughly round, closed at one end, and made in quantities that justify a die, this is your geometry.
Stainless Steel is the natural material here because cups so often face media: fluids, steam, chemicals, salt. A drawn 304 cup has a seamless wall and a base formed in the same stroke – nothing to corrode along a weld line, nothing to leak at a joint.
The cup family and where yours sits
In practice, requests split into four groups, each with its own forming logic:
- Shallow cups (depth under half the diameter): one hit, cheapest possible die, tolerances tightest. Bearing shields, bezels, instrument caps.
- Standard cups (depth 0.5-1:1): still one draw for steel and aluminium, two stations for stainless steel in larger diameters. Sensor shells, filter caps, lamp housings.
- Deep cups (1-2:1): redraw sequence with bright annealing between passes on stainless steel. Syringe shields, dip-tube caps, actuator bodies.
- Ironed cups: a final pass thins and straightens the wall for uniform thickness – battery cans, laboratory centrifuge tubes, anything that balances or spins.
Name your proportions in the RFQ and the quotation tells you which group you are in – and therefore what tooling and unit cost look like before you commit.
Forming stainless steel cups: the details that decide quality
Stainless Steel work-hardens faster than carbon steel and galls against tooling, so cup drawing in 304/316 is run differently:
Die materials and finish. Draw rings in carbide or plated tool steel, polished to Ra 0.2 µm or better in the die radius where metal streams in. A rough die radius on stainless steel shows up as scoring on the third batch, not the first – the surface engineering is in the tooling from day one.
Lubrication. Chlorinated or polymer-film lubricants that hold up under the higher forming pressures; parts are degreased in an aqueous line afterwards so no residue survives to your assembly.
Speed. Mechanical presses run cups fast in steel; stainless steel deep draws run slower on the hydraulic presses – 250-500 T here – where punch speed control prevents the local thinning that becomes a tear.
Blank edge quality. A work-hardened, burred blank edge is where cup tears start. Fine-blanked or shaved edges on the blanking station, and the burr is measured, not assumed.
Sizes and tolerances
- Diameters 5-200 mm; walls 0.3-2.5 mm; depths to 2:1 as-drawn, deeper with annealing.
- OD ±0.10 mm as-drawn; ±0.05 mm with a sizing pass (the standard route for cups that press into bores).
- Depth ±0.3 mm in-die trimmed.
- Wall variation 5-8% of nominal as-drawn, under 4% ironed.
- Base thickness at the dome: typically 75-85% of wall after the draw – stated on the quote, not discovered on CMM day.
Rim finishes: plain trimmed, curled safe edge (the default for anything handled), or flanged outward where the cup mates with a lid.
Material and corrosion notes specific to cups
304 covers the majority of applications; 316L for chlorides and medical-contact duty; 430 ferritic stainless steel where a cap needs mild corrosion resistance plus magnetic response (some sensor and induction applications deliberately want it). Passivation to ASTM A967 after forming is standard on all stainless steel cups – it costs little and removes free iron picked up from tooling, which is the usual cause of “stainless steel” rusting in a damp warehouse. Electropolishing is available for medical and food grades: it levels the surface microscopically, and it also deburred the rim before anyone had to touch it.
Verification
Dimensional layout on first article against your print; SPC on OD and depth in production; wall thickness by ultrasonic at base and rim; roundness traces where the cup fits into something. Food and medical cups add surface Ra readings and material PMI. Every batch ships with EN 10204 3.1 material certificates traceable to the coil heat.
Where these cups are working
- Lambda and oxygen sensor caps in 304, drawn and pierced, in automotive volumes.
- Laboratory centrifuge cups and tube shields in 316L, ironed for balance.
- Bearing shields and seal cups, shallow draw, tight OD tolerance.
- Lamp and luminaire cups, anodised-equivalent passivated finish, cosmetic rim.
- Filter element cups with pierced bases, drawn and pierced in one transfer die.
Questions we are asked about drawn stainless steel cups
Can you hold the OD to a press-fit tolerance without machining?
At ±0.05 mm via a sizing pass, yes, on diameters up to about 100 mm. Below ±0.03 mm, honest answer: add a machining operation – we quote it in-house rather than pretend the draw will hold.
Our last supplier’s cups cracked at the base radius. Why?
Usually one of three causes: die radius too sharp for the wall, blank edge work-hardened, or too ambitious a first-draw ratio on stainless steel. Send us the failed parts – the fracture surface tells which – and the quotation will show what changes.
Do you stock tooling for common cup sizes?
A small library exists for frequently drawn diameters. If your part is near one, first articles come in days and tooling cost drops sharply. Worth asking before commissioning a new die.
What we need before quoting a cup
Send the cup drawing or a sample, annual volume, and the media/temperature it must survive. The quote shows the forming group, station sequence, committed tolerances, and tooling separated from unit price – so the whole decision is on the table before a single die is cut.
The design decisions behind a part like this — draw ratio, wall thinning, radii and trim — are worked through with numbers in our deep drawn covers guide, and the Precision Deep Drawn Parts pages collect the rest of the family.
Specifications
| Item | Stainless Steel Deep Drawn Parts Metal Deep Drawing Forming Cups Sheet |
|---|---|
| Brand | AUNOV |
| Designing | Made to your 2D/3D drawings (PDF, DWG, STEP, IGS) – DFM notes are returned before any tooling is cut; the same drawing is used for every repeat order. |
| Tooling | Tooling is built and held under your part number, so a die can be re-cut against the approved drawing, and ownership is confirmed on the quotation. |
| Samples | Prototype and pre-production samples are provided against the drawing, so the sample is retained as the master, and mass production is gated on that approval. |
| Materials | Stock covers carbon steel (SPCC / DC01), 304 / 316 stainless steel, aluminium and brass; the final grade is fixed with the drawing review. |
| Surface finish | Zinc, nickel or chrome plating, anodising, passivation or e-coat; alternatives quoted with the quotation, samples approved in writing. |
| Processing | Multi-stage deep drawing with interstage annealing, trimmed and pierced in following dies; first articles verify the whole flow before the run is released. |
| Equipment | Mechanical presses from 5 to 250 T and hydraulic presses 250-500 T, with in-line annealing furnaces, backed by CNC turning centres and a climate-controlled inspection room. |
| Tolerance | +/-0.05 mm on formed features, with capability data on critical dimensions; GD&T per drawing, PPAP-style reports on request. |
| Delivery terms | FOB with DDP offered for EU and US addresses; payment T/T or L/C, freight quoted to destination. |
Related Products
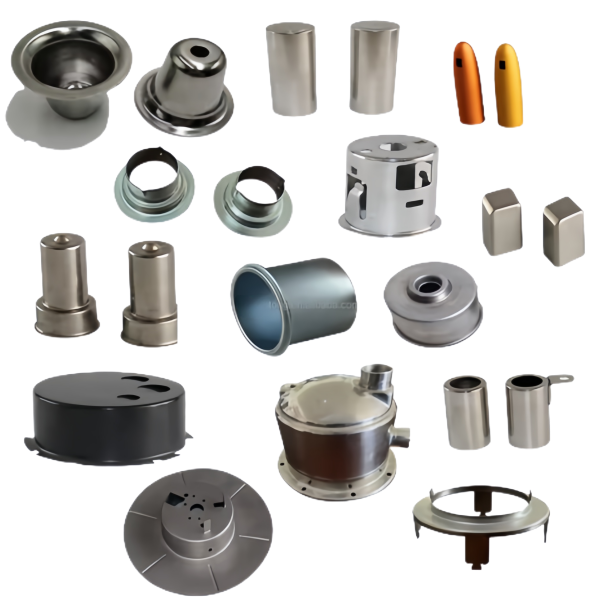


Request a Quote for This Part
Send a drawing or sketch — get material advice, tooling cost and a per-piece price within 24 hours (working days).