
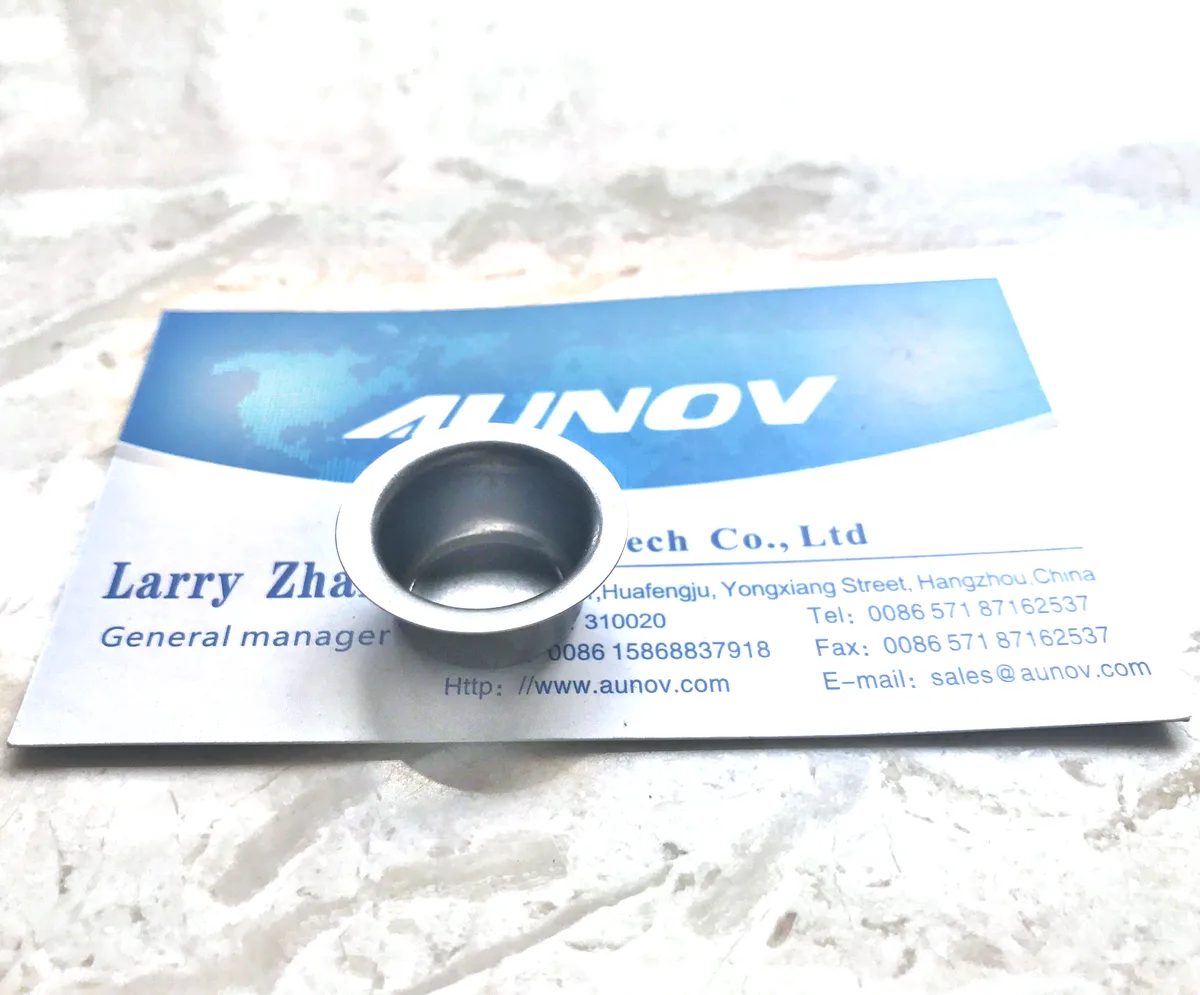
Custom-size deep drawn aluminium caps: sized to your part, not to a catalogue
Most cap suppliers sell standard sizes and let your design orbit their tooling. We work the other way: the cap is drawn to the dimensions your assembly needs – diameter, height, wall, rim treatment – because in deep drawing the tooling is the product, and a cap made to your print costs nearly the same to produce at volume as a near-miss standard one. The expensive mistakes happen when a standard cap is forced into a design: shims to take up the gap, machining to open the bore, a second gasket to fill the mismatch.
This page is about the custom route: what sizes are practical, how the rim and wall are specified, and where the honest cost boundaries sit between one-hit drawing, redraw tooling, and machining from solid.
What “custom size” covers in aluminium
- Diameters 8-250 mm. Small end caps (8-25 mm) draw one-hit on compound dies; mid sizes (25-100 mm) one or two hits; large caps (>100 mm) usually one hit on a 250-500 T hydraulic press with a slow draw speed that suits aluminium.
- Depths from shallow dishes (5 mm) to deep caps of 1.5:1 depth-to-diameter in one draw; deeper with a redraw station.
- Walls 0.5-3 mm in 1050, 3003 and 5052. Wall gets 10-20% thinner over the dome as metal stretches – we state the minimum dome-wall on the quote, not just the nominal.
- Rim options: plain trimmed, curled (safe edge), rolled bead (for clamping bands or O-rings), or flanged outward for a bolt circle.
Aluminium grade selection in one honest paragraph
1050 draws the easiest and finishes the brightest; choose it for caps that protect, decorate or conduct heat, and do not ask it to carry structure. 3003 is the all-rounder – stronger by roughly a third, still excellent to draw, the right answer for most industrial caps. 5052 takes real loads and shrugs off vibration; it costs a little more to form (wider radii, sometimes an anneal) and rewards you in service. If the cap will be anodised and handled by customers, add 0.3 mm to the wall so the anodic film and handling dents never meet. Anodising, chromate conversion, powder coat and e-coat all run through audited partners with batch traceability.
The boundary cases, told plainly
When drawing wins: anything above roughly 500-1,000 pieces a year. The die amortises fast, the cycle is 1-3 seconds, and every cap is identical.
When machining wins: prototypes and first builds under a few hundred pieces, or caps with machined-class features (sealed threads, true-position bores below ±0.03 mm) that drawing cannot reach. We machine those from billet in-house rather than pretend the draw will do.
When neither wins: caps deeper than 2:1 with sharp internal features – that territory belongs to metal spinning or hydroforming, and we will point you there rather than quote a draw that fights itself. Knowing where deep drawing stops is part of the service.
Tolerances on custom caps
- OD as-drawn ±0.15 mm up to Ø100; ±0.3 mm above. Sizing passes bring mid-size caps to ±0.08 mm.
- Height ±0.5 mm in-die trimmed.
- Wall: nominal per drawing; dome apex typically 80-85% of wall after the first draw, stated explicitly.
- Flat-bottom caps: bottom flatness 0.3 mm per 50 mm diameter – enough to sit square on a mating face or under a cover.
Holes, vents and slots are pierced after drawing at ±0.15 mm position; spot-facing and tapping happen on the CNC line in the same plant at ±0.03 mm.
Low-volume route: soft tooling before hard tooling
For a custom size, the risk question is always “will the design change after we test it?”. The soft-tooled route answers it cheaply: a prototype die set, usually cast or machined in aluminium tooling plate, turns first articles in 7-10 working days at 5-15% of hard tooling cost. You validate fit, sealing and finish on real drawn parts; when the print freezes, the hard tool is cut to the proven geometry. If your schedule has a design-review gate in it, this route exists for exactly that moment.
How caps are checked
Standard checks on every custom cap: OD and height SPC, wall thickness by ultrasonic at the dome and the rim, rim roundness. Sealing caps get flange flatness measurement or a bead-groove gauge check. Cosmetic caps get a surface appearance sign-off against an agreed sample, plus film-thickness readings after anodising or coating. Material certificates EN 10204 3.1 come with every batch.
Typical custom caps we ship
- Pipe and tube end caps in 3003 with rolled-bead rims for band clamps – marine and industrial lines.
- Instrument push-on caps in 1050, anodised black, drawn with a curled safe edge.
- Bearing and shaft protection caps in 5052 for transport and storage, sized to the housing print.
- Decorative dome caps for consumer hardware, polished then clear-anodised.
Questions we are asked about custom aluminium caps
Can you match a cap I already buy from a standard range but 2 mm taller?
That is the easiest custom case there is: the standard tool gets a trimming- or redraw-station adjustment, and you get the extra height at a fraction of full tooling cost. Send both the current cap and the target drawing.
What is the minimum order for a fully custom size?
Around 1,000-2,000 pieces for one-hit sizes once tooling is paid; below that, ask about the soft-tooled prototype route or billet machining – we quote whichever is genuinely cheaper at your volume.
Can caps be supplied with adhesive or a vent pre-fitted?
Yes – foam gaskets, vent membranes and butyl seals are applied in-house after drawing, so the cap arrives ready to stick. Quote us the mating surface specification.
What we need before quoting a cap
Send the cap drawing or the mating part it must fit, annual volume, and the environment. The quotation states the forming route (one-hit, redraw, or honest advice to machine or spin it), the tolerances we commit to, and tooling cost separately from unit price – so the make-or-buy decision is transparent.
The engineering calls behind a part like this — draw ratio, wall thinning, radii and trim — each get worked examples in our deep drawn covers guide; the Precision Deep Drawn Parts pages gather the rest of the family.
Specifications
| Item | Deep Drawn Aluminum Cap – Custom Sizes |
|---|---|
| Brand | AUNOV |
| Designing | Made to your 2D/3D drawings (PDF, DWG, STEP, IGS) – unusual walls, threads or tolerances are feasibility-checked first; the approved drawing is kept as the controlled master. |
| Tooling | Tooling is built and held under your part number, so the die charge appears as its own quotation line, and maintenance is tracked against the part number. |
| Samples | Samples are issued for approval before the run, and production starts only after written sign-off. |
| Materials | Stock runs to carbon steel, 304 / 316 stainless steel, aluminium and brass; grade and temper are confirmed in writing before tooling. |
| Surface finish | Finish selected from the drawing: plating, coating, anodising or passivation; finish thickness and adhesion checked on the first article. |
| Processing | Coil blanking and progressive drawing, coining on the final station where the print calls for it; first articles verify the whole flow before the run is released. |
| Equipment | Mechanical presses 5-250 T plus 250-500 T hydraulics, with in-line annealing, backed by CNC turning centres and a climate-controlled inspection room. |
| Tolerance | +/-0.05 mm on flange and rim dimensions, wall controlled by the draw; GD&T per drawing, PPAP-style reports on request. |
| Delivery terms | FOB, with DDP offered for EU and US addresses, T/T with deposit and L/C for larger runs; call-off schedules are supported. |
Related Products


Request a Quote for This Part
Send a drawing or sketch — get material advice, tooling cost and a per-piece price within 24 hours (working days).