
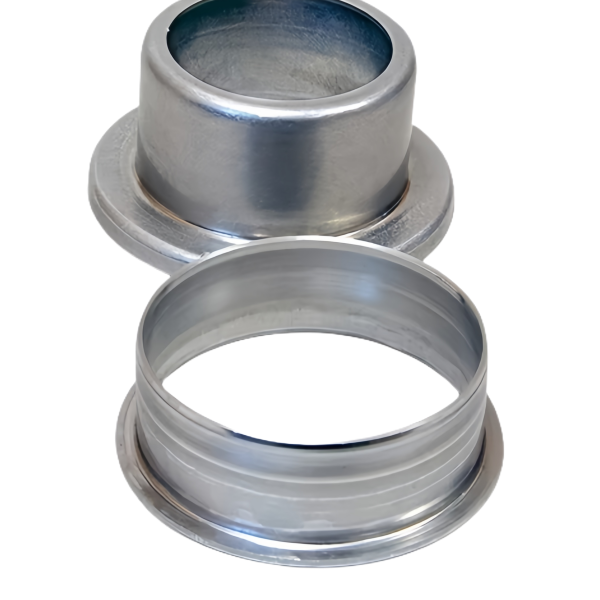
Large aluminium ring and cup shells are a different animal from small steel parts: the blank is wide, the press tonnage is high, and aluminium’s springback and softness work against you at every step. We draw these on the 250 to 500 T hydraulic presses specifically because the slow, controllable stroke lets a big aluminium shell flow instead of fracturing. This page covers the five problems that dominate a wide aluminium shell and that simply do not exist at small diameter, where the material behaves more like a forgiving steel.
Taming springback on a large aluminium ring
Aluminium springs back more than steel, and on a 200 mm ring that springback shows up as a mouth that opens oval and a wall that relaxes off vertical. We pre-load the draw to slightly past the target and let the material spring to size, then restrike the top in a sizing ring so the mouth lands on +/-0.1 mm regardless of the elastic recovery. The restrike is the control, not the first draw, because chasing springback on the draw alone means forever tuning a number that moves with temperature and temper.
We characterise springback per alloy on the first article and bake the over-draw into the die, so production does not chase the number shift by shift. For 3000 and 5000 series we expect more recovery than for 6000 series, and we quote the alloy with that in mind, because quoting 5052 as if it behaved like 6061 is how a ring comes out 0.3 mm oversize and will not fit its bore. Mouth ovality on a large ring is watched with a dedicated two-axis gauge because calipers miss the long-axis bow that a big ring develops, and that bow is what makes a large ring bind on one side of its mate.
- We characterise springback per alloy on the first article and bake the over-draw into the die, so production does not chase the number.
- For 3000 and 5000 series we expect more recovery than for 6000 series, and we quote the alloy with that in mind.
- Mouth ovality on a large ring is watched with a dedicated two-axis gauge because calipers miss the long-axis bow.
- We log the over-draw offset per alloy and temper, because a temper change silently moves the springback.
Blank size and tonnage for a wide-diameter shell
A wide shell starts from a wide blank, and the blank area sets the tonnage. A 250 mm cup in 1.5 mm aluminium can need past 300 T at the draw peak once you add blank-holder load, which is why we use the hydraulic press rather than the mechanical one – a mechanical press would either be too small or would hit too fast for the aluminium to flow. We calculate the blank from the final volume plus trim, then size the holder pressure so the flange does not wrinkle under that load.
Blank diameter is computed from the developed wall plus a trim allowance we hold to 3 mm, because too little trim and the cup runs short at the mouth, and too much wastes a wide, expensive aluminium blank. Holder pressure is set as a fraction of draw force and logged per part number, since aluminium wrinkles at lower pressure than steel and the right fraction is alloy-specific. We flag when a shell is too wide for our press window and propose a two-piece welded ring rather than over-tonnaging the tool, because over-tonnaging risks the press and the die for a part that a weld could make more cheaply.
- Blank diameter is computed from the developed wall plus a trim allowance we hold to 3 mm, because too little trim and the cup runs short.
- Holder pressure is set as a fraction of draw force and logged per part number, since aluminium wrinkles at lower pressure than steel.
- We flag when a shell is too wide for our press window and propose a two-piece welded ring rather than over-tonnaging the tool.
- We confirm the alloy thickness before cutting the blank, because a 1.5 mm blank cut as 1.2 mm starves the wall and the cup comes up thin.
Anodize build-up on a large-cup inside diameter
A large aluminium cup is usually anodised, and anodise is not paint – it grows the surface outward by 0.5 to 1.5 microns per micron of coating on each face, so a 20 micron coat adds roughly 40 microns to the inside diameter and tightens every slip fit. We machine the bore with the anodise allowance built in, then anodise, so the finished ID lands on the drawing rather than coming up tight and jamming the mating part.
We ask for the anodise thickness on the drawing and subtract double it from the machined ID, because both the bore and any mating land grow, and forgetting the second face is the classic mistake that makes a large cup bind. Hard-coat anodise at 40 to 60 microns moves the dimension enough that we prefer to mask and machine after coating for the critical bore, because cutting a hard-coat bore is more reliable than predicting its growth. We mask the seal faces where a gasket sits, because an anodised seat can bridge and leak if the coating is left unbroken across the sealing land.
- We ask for the anodise thickness on the drawing and subtract double it from the machined ID, because both the bore and any mating land grow.
- Hard-coat anodise at 40 to 60 microns moves the dimension enough that we prefer to mask and machine after coating for the critical bore.
- We mask the seal faces where a gasket sits, because an anodised seat can bridge and leak if the coating is left unbroken.
- We measure the as-coated ID with a bore probe, not by assuming the calculation held, because anodise growth varies with alloy.
Why large aluminium cups need slower draw speeds
Aluminium is soft and galls; draw it fast and the wall heats and sticks to the punch, leaving score marks or a torn section. We run large shells on the hydraulic press at a controlled speed so the lubricant films instead of wiping off, and we use an aluminium-specific wax or soap that survives the longer stroke. A fast draw on a big aluminium cup is how you get a wall that looks drawn but is actually scored through, and a scored wall is a fatigue start point on a pressure shell.
Draw speed is set by the wall length, not by a fixed press rate, so a deep large cup gets a slower pass than a shallow one, because the long wall needs more time to flow without heating. We inspect the first piece for score marks along the wall, because a scored wall is a fatigue start point on a pressure shell and it is invisible on the outside until it cracks. Lubricant is cleaned in a controlled degrease before anodise, since residue under the coating causes patchy colour that a customer reads as a bad anodise when it is really a dirty part.
- Draw speed is set by the wall length, not by a fixed press rate, so a deep large cup gets a slower pass than a shallow one.
- We inspect the first piece for score marks along the wall, because a scored wall is a fatigue start point on a pressure shell.
- Lubricant is cleaned in a controlled degrease before anodise, since residue under the coating causes patchy colour.
- We use an aluminium-specific lubricant rather than a steel one, because a steel soap burns on aluminium and scores the wall.
Flange flatness on a big thin-walled ring
A large thin ring floats: a 1.2 mm wall over 250 mm will oil-can and the flange will wave unless we control it. We trim the flange after the final restrike, hold the blank-holder even through the trim, and check flatness to 0.25 mm on a surface plate because a wavy flange will not bolt down square and a ring that rocks on its flange leaks at the joint. The 0.25 mm is deliberate – tighter than a small part needs, because the leverage of a 250 mm flange turns a small wave into a big gap.
We add a shallow stiffening ring or bead to very thin large flanges where the customer’s assembly needs rigidity, because a flat thin flange that is in tolerance on the plate can still flex in service and fatigue the bolts. Flatness is measured with feeler gauges at eight points around the flange, not just across the diameter, because a ring can be flat across one axis and wavy across the other. For rings that locate on the flange face we machine the face after forming so flatness beats the drawn +/-0.1 mm and the locating bore and the face are generated from one set-up.
- We trim the flange after the final restrike, hold the blank-holder even through the trim, and check flatness to 0.25 mm on a surface plate.
- We add a shallow stiffening ring or bead to very thin large flanges where the customer’s assembly needs rigidity.
- Flatness is measured with feeler gauges at eight points around the flange, not just across the diameter.
- For rings that locate on the flange face we machine the face after forming so flatness beats the drawn +/-0.1 mm.
How we verify large aluminium ring and cup shells
Big aluminium shells are verified for the properties that fail at scale: springback, anodise growth and flatness. The first-article report states each, and we keep the qualified sample because a large shell re-ordered a year later needs the same reference the first one was cut against.
- Mouth diameter and ovality measured on the two-axis gauge after restrike.
- Wall thickness scanned around the circumference, not just at one point, because aluminium thins unevenly.
- Anodise thickness measured on the ID and OD and the machined-to-coat calculation confirmed.
- Flange flatness checked at eight points on the surface plate.
- Surface scored-mark inspection along the full wall length.
- Alloy confirmed from the mill certificate and logged against the lot.
Not sure whether to draw, machine or weld this geometry? The guide to deep drawn covers compares the three routes and shows where each one wins; the full Precision Deep Drawn Parts range is linked from the overview page.
Specifications
| Item | Aluminum Deep Drawn Large Ring and Cup Shells |
|---|---|
| Brand | AUNOV |
| Designing | A drawing file or a physical sample starts the review, the quotation comes back with a manufacturability review attached. |
| Tooling | Dies engineered and produced in our own toolroom, with your part number on the tool record. |
| Samples | Pre-production samples of the shell ship with a full dimensional report and material certification. |
| Materials | Stock for this part leads with aluminium, alongside carbon steel (SPCC / DC01), 304 / 316 stainless steel, brass and copper, and the grade is fixed at the drawing review. |
| Surface finish | Plating, e-coat, powder coating, anodising or passivation, per your print. |
| Processing | Deep drawing in stages, in-line annealing where needed, then pierced and CNC-machined in house. |
| Equipment | From 5 to 500 T of press capacity across mechanical and hydraulic lines; CNC turning and milling cells plus a climate-controlled CMM room. |
| Tolerance | Tolerances to +/-0.1 mm as drawn, machined features held to +/-0.03 mm. |
| Delivery terms | FOB standard, DDP offered for EU and US, T/T and L/C accepted, D/P for established customers, call-off schedules supported. |
Frequently Asked Questions
Why do large aluminium ring and cup shells behave differently from small steel parts?
The blank is wide, the press tonnage is high, and aluminium’s springback and softness work against you at every step. Problems like an oval mouth and a relaxed wall appear only at large diameter, where the material behaves unlike a forgiving steel.
How is springback controlled on a 200 mm aluminium ring?
The draw is pre-loaded slightly past target and the top is restruck in a sizing ring so the mouth lands on +/-0.1 mm regardless of elastic recovery. The restrike, not the first draw, is the control because chasing springback on the draw alone means tuning a number that moves with temperature and temper.
Why are large aluminium shells drawn on 250 to 500 T hydraulic presses?
The slow, controllable hydraulic stroke lets a big aluminium shell flow instead of fracturing, with in-line annealing between draws to keep the wall thinning even.
How are large aluminium ring and cup shells verified?
CMM checks flange flatness, inside diameter and wall, and anodise build-up on the inside diameter is measured so the coated dimension stays in band. The typical minimum order is 1,000 pieces with a 24-hour quotation.
Related Products



Request a Quote for This Part
Send a drawing or sketch — get material advice, tooling cost and a per-piece price within 24 hours (working days).