
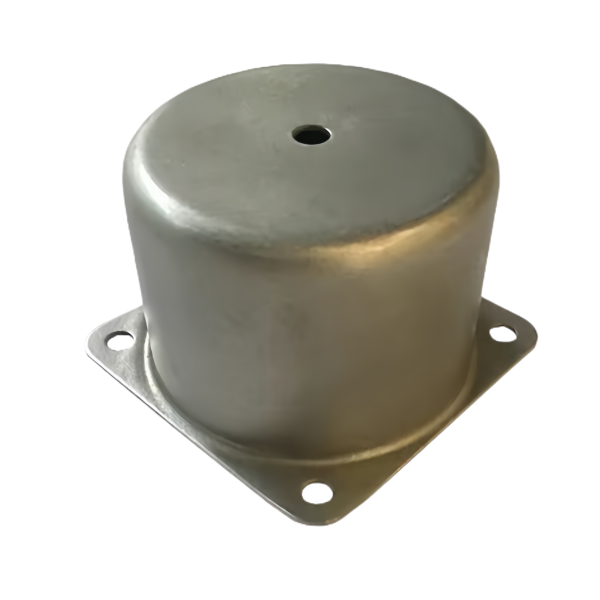
The Steel Deep Drawn Dome Cover with Square Flange puts two geometries on one part that want to behave differently: a domed centre that resists internal pressure by shape, and a square flange around the base that has to clamp flat against a gasket. The dome wants to be round and free to stretch; the flange wants to be square and flat and rigid. Where the two meet – the blend between the dome and the flange – is both the hardest region to form and the region that decides whether the cover seals. This page covers the dome, the flange, and the transition that connects them.
The dome resists pressure by shape, not by thickness
A dome is the efficient shape for a cover that sees internal pressure, because the curved surface turns a large part of the pressure load into membrane tension in the shell rather than bending at a flat centre. That is why a domed cover can be thinner than a flat cover doing the same job. The efficiency depends entirely on the dome being a true, smooth curve – a dome with a flat spot, a wrinkle or a local thin area loses the membrane behaviour exactly where it matters and starts to bend instead, which is how a thin cover fails.
- Dome profile is verified against the specified curve, because a cover that is nominally domed but locally flat behaves like a flat cover under load.
- Dome thinning is predicted and measured at the pole and along the curve, since the stretching that gives the dome its strength also takes wall thickness.
- The blend between dome and flange is checked for a smooth transition, because that is where bending stress would otherwise concentrate.
The square flange is a flatness and gasket problem
The flange is not there to look square; it is there to clamp down against a gasket, and a gasket needs a flat, continuous land all the way around. A square flange on a domed cover is difficult because forming the dome and then trimming the flange flat releases stress that wants to twist the square out of flat. A flange that is bowed or twisted will not seal evenly – it seals at the bolts and leaks between them.
- Flange flatness is measured on a surface plate after trimming, on a checker that spans the full square, because the trim is what releases the twist.
- We hold squareness across both diagonals, since a flange can be parallel side-to-side and still twisted on the diagonal, and a twisted flange does not seal.
- Where the gasket is critical, we discuss a stiffening return or a bolt pattern that holds the flange flat against the clamping load rather than relying on the as-formed flat alone.
The dome-to-flange transition is where the part lives or fails
The region where the round dome hands off to the square flange is the most worked and most stressed part of the cover, and it is where both forming problems and service failures concentrate. Forming-wise, the material has to go from stretching over a dome to being constrained by a square flange, and a sharp transition there either tears during forming or becomes a stress riser in service. We treat this transition as a designed feature with its own radius and its own inspection.
- Transition radius is specified and held, because a tight radius at the dome-flange junction is the classic crack initiation site on this part.
- Wall thickness at the transition is measured on the first article, since that is where the thinning from the dome and the constraint from the flange overlap.
- The transition is inspected for the start of any fracture or wrinkle, because both form defects appear there first and both are rejectable.
Trimming a square flange off a round-drawn shell
The cover is drawn as a round shell with the dome, and the square flange is produced by trimming that shell to a square outline. That trim has to leave a flange of consistent width all the way around, including across the corners where the round shell and the square outline diverge the most. Getting a consistent flange width is a trim-die problem, and it matters because the bolt holes and the gasket land are located from the flange edge.
- Flange width is held consistent from side to corner, because the gasket land and the bolt pattern depend on it.
- Trim is a controlled operation with the flange referenced as the datum, so the square outline is located from the flat that has to seal.
- Flange edge condition is specified – deburred, and with a defined edge where the gasket seats against it – because a rough trim edge can cut a gasket during assembly.
How we verify a domed cover with a square flange
Verification on this part checks the dome, the flange and the transition between them, because the cover only works if all three are right:
- Dome profile and thickness: profile verified against the specified curve, with wall thickness spot-checked at the pole and along the curve.
- Flange flatness measured on a surface plate after trim, spanning the full square, against the flatness the gasket actually needs.
- Flange squareness across both diagonals, and flange width consistency from side to corner.
- Transition region: radius confirmed, wall thickness measured, and the blend inspected for any crack or wrinkle initiation.
- Material certificate per lot, with grade recorded so the dome’s forming behaviour is traceable.
- Fit and seal check on the first article: the cover is bolted to its mating flange with the production gasket and torque, and the seal is inspected before the run is released.
First articles and retention samples are kept for the programme, so a repeat run of the domed cover is trimmed and formed from the same verified baseline. On a part whose dome, flange and transition all have to agree for the cover to seal, that baseline is the difference between a cover that holds pressure and one that leaks between the bolts.
If you are comparing this part with a machined or welded alternative, the guide to deep drawn covers lays out where drawing wins, where it loses, and what it costs either way.
Specifications
| Item | Steel Deep Drawn Dome Cover with Square Flange |
|---|---|
| Brand | AUNOV |
| Designing | A drawing file or a physical sample starts the review, DFM feedback is returned with the quote. |
| Tooling | Every die designed and built in our toolroom, stored under your part number. |
| Samples | Sample parts arrive with a dimensional report plus material certs. |
| Materials | Carbon steel (SPCC / DC01) leads the stock list for this part, alongside 304 / 316 stainless steel, aluminium, brass and copper, and the grade is fixed at the drawing review. |
| Surface finish | Finish options: plating, e-coat, powder coating, anodising or passivation, selected against the drawing requirement. |
| Processing | Deep drawing in stages, in-line annealing where needed, with piercing and finish machining under the same roof. |
| Equipment | 5-250 T mechanical presses plus 250-500 T hydraulic presses, CNC turning centres, climate-controlled CMM room. |
| Tolerance | As-drawn tolerance +/-0.1 mm, +/-0.03 mm after machining. |
| Delivery terms | FOB is standard; DDP offered for EU and US, T/T and L/C accepted, D/P for established customers, call-off scheduling supported. |
Frequently Asked Questions
Why is putting a dome and a square flange on one part so awkward?
They want to behave differently. The dome is doing its job by staying in tension and resisting pressure through its shape; the square flange has to stay flat enough to seal. One part has to satisfy both, and the geometries that make the dome good are not automatically the ones that keep a square flange flat.
Why is a square flange harder to seal than a round one?
Corner loading. Clamp force concentrates at the corners, so either the corners are over-compressed and the middle is under-compressed, or the reverse, and a gasket that would work happily on a round flange struggles across a square one. Fastener position relative to those corners therefore gets attention.
Why is the dome-to-flange transition where the part lives or dies?
Two things meet there. It is where material has flowed hardest from two directions during forming, so it is the least predictable section in the wall, and it is also where the change between two very different stress states concentrates load. Most failures that occur past this point start here.
How does a square flange come off a round drawn shell?
Carefully, because nothing is aligned to start with. The trim line has to be located against features of the formed part rather than against the original blank, and the corners are the parts whose position is hardest to guarantee. Specifying where that line sits is what makes the flange repeatable.
Related Products



Request a Quote for This Part
Send a drawing or sketch — get material advice, tooling cost and a per-piece price within 24 hours (working days).