
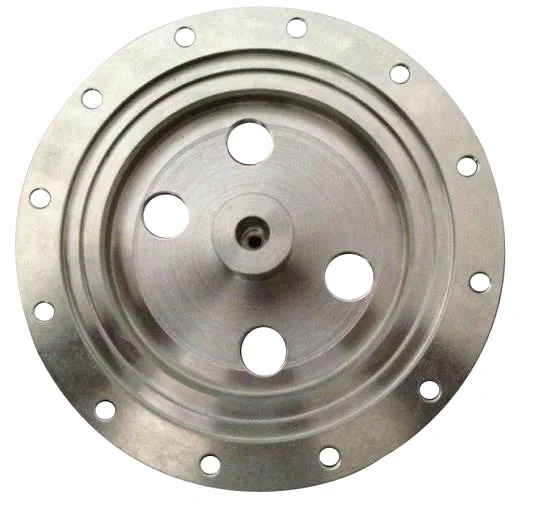
Machined fittings are bought for the bore, and the bore is the one thing machining does better than anything
A custom stainless steel CNC machined fitting is a small part with a bore, and the reason to machine it rather than draw or stamp it is almost always the bore. A drawn bore is tapered, work-hardened, round only to the punch’s accuracy, and it cannot be held to a tight band. A machined bore can be reamed, honed, or bored and finished to a band and a surface that a fluid-handling or a fitting application can actually rely on. That single capability is what turns a piece of bar into a fitting, and it is why this part is specified as machined even where a drawn version would be cheaper.
We bar-feed with milled features completed in the same clamping, and in-process checks sit between stages rather than only at the end, on CNC turning centres with bar feeders and 3- and 4-axis machining centres, with CNC turning centres for secondary operations and CMM inspection. Tolerance is +/-0.02 mm general machining, tighter on flagged dimensions, and dimensional reports accompany the first article. Carbon steel, 304 and 316 stainless steel, aluminium and brass are all held in stock, with special grades sourced to the drawing when volumes justify. Zinc, nickel or chrome plating, anodising, passivation or e-coat, with masking and laser marking available where needed. This page is about the bore, the one-clamping principle that makes the machined fitting worth its cost, and the four decisions that turn a machined part into a fitting.
The bore, and the four things that define it
A fitting’s bore is specified by four things, and a drawing that gives only the diameter has specified one of them:
- Size. The nominal diameter, and on a fitting this is a fit – a clearance fit, a transition fit, or an interference fit – so the tolerance is chosen from a fit system rather than a general band. The stated +/-0.02 mm general machining band is not a fit tolerance; a fitting’s bore needs a fit.
- Roundness and cylindricity. A bore that is within size and out of round will not seal, will not locate, and will not run true. On a small bore, roundness is a separate requirement and it can be tighter than the size requirement – a bore’s form is often better controlled than its size.
- Surface finish. On a sealing bore this is a functional specification, not a cosmetic one. A bore that is too rough will not seal with an elastomer; a bore that is too smooth in some applications can hold a film that is worse than the roughness. Where a seal is involved, the finish has to match the seal’s requirement.
- Internal geometry. A chamfer, a relief groove, a thread, a taper, or a step. Each of these is a machining feature with its own tolerance, and on a fitting they are usually where the detail – and the cost – is.
So a fitting bore is really four specifications, and the drawing should carry all four. The most common failure in this part family is a drawing that gives the bore’s diameter and a general surface finish and then expects a seal.
One clamping, which is the whole reason for the route
Bar-fed turning with milled features completed in the same clamping is on the process route, and it is the most important line in it. Every additional clamping is a new datum and a new error, and on a fitting the features are all related – the bore, the thread, the chamfer, the mounting face, and the milled flat. Four things follow:
- Concentricity between the bore and any milled feature becomes free. If a flat or a hole is milled in the same clamping as the bore, the machine’s own accuracy relates them, and no fixture is needed to hold the relationship.
- A face-seal surface and the bore it seals against are in one setup, so the face’s perpendicularity to the bore axis is a machine property rather than a stack of two datums. This is the single most important thing on a fitting and it is the reason for the route.
- Position tolerances across features are achievable because nothing has been re-referenced. Where the route involved a second operation, every cross-feature position would carry the fixture’s error on top of the machining’s.
- On a small part, one clamping also means one handling, and handling is where small machined parts are actually lost.
So the drawing’s role here is to tell the machinist what has to be in one setup. A requirement that cannot be met in one clamping – a feature on the far side, a second bore at ninety degrees to the first – should be identified at review, because it is the one thing that changes the route and the cost.
Bar-fed, and what it means for the part
Bar feeding with automatic feeders is the economic reason a machined fitting is affordable, and it comes with three consequences worth understanding:
- The bar’s diameter is a design parameter. The part is machined from bar of a stated diameter, and the part’s largest dimension has to fit within it. A part with a diameter larger than the available bar cannot be made this way, and the bar’s diameter and the material’s availability become constraints on the design.
- The remnant is a material cost. The bar’s leftover after the part is cut off is waste, and on a small part from a large bar it can be a significant fraction of the material cost. This is why a fitting’s design often includes a chucking or a bar-diameter note – and why the design of the part’s largest feature relative to the bar is a cost question.
- Chucking length is pure waste. The material the chuck grips is discarded on every part, and it scales with the part’s volume. On a small fitting this is a real per-part cost and it is the reason some parts that could be bar-fed are cut from bar in a way that wastes more material than necessary.
A machined fitting is judged partly on free-machining stock
Carbon steel, 304 and 316 stainless steel, aluminium and brass are all held in stock, with special grades sourced to the drawing when volumes justify. On a machined fitting the material choice is different from a drawn part’s in one important respect: free-machining grades become genuinely available. Because the machining is a controlled cutting operation rather than a forming one, a free-machining grade’s advantages – faster cycle, better finish, less tool wear – translate directly into cost, and on a machined fitting that is a real argument rather than a marginal one.
- 304 stainless steel for general service, and its free-machining variant is worth considering on a volume fitting where cycle time matters.
- 316 stainless steel for chloride-bearing media, where the free-machining variant’s availability is more limited and worth checking before specifying it.
- Brass where conductivity or a specific corrosion behaviour applies, and brass’s free-machining grade is the best-behaved cutting material of the group. The lead question is a real one on a fitting – if it contacts potable water, food, or medical fluid, the alloy’s lead content has to be checked and lead-free options are available.
- Aluminium where mass matters, and 6061 is the machinability grade and is the right answer on a fitting with significant milling.
- Carbon steel where cost governs and the environment is mild; free-machining grades are a genuine economy on a machined steel fitting.
Finishing, and masking on a small part
Zinc, nickel or chrome plating, anodising, passivation or e-coat, with masking and laser marking available where needed. On a machined fitting, the finishing requirements are unusually tightly defined by function:
- Mask the bore, always, on a sealing or fitting bore. A plated bore is smaller than the drawing says, its surface is harder, and a hard surface is a poor sealing surface. This is the most important masking requirement on the part and it should be explicit rather than assumed.
- Mask any thread, because a plated thread will seize and its size is wrong.
- Mask the sealing face, and the locating face if there is one.
- On a fitting, masking is a per-part operation on a small part, so it is a significant part of the piece cost and it belongs in the quotation rather than being discovered as a variance.
- Passivation on stainless steel is dimensionally neutral and gives full corrosion resistance, which is why it is the correct choice for a fitting whose dimensions are tight and whose appearance requirement is functional rather than cosmetic. Plating earns its place where the fitting is visible or where a solderable or low-galling surface is needed.
Or drawn, with machining only where it matters
Eight things, and the first three are what make a machined part into a fitting:
- The bore as a fit, not a diameter – a size, a tolerance from a fit system, roundness, and a surface finish, with any internal geometry described.
- Which features must be in one clamping, and any that cannot be – the single most valuable thing on a machined fitting drawing.
- What the fitting connects to, or at minimum the mating part’s specification, because a fitting is a property of the pair.
- General machining at +/-0.02 mm with the flagged dimensions identified, and tighter bands on the ones that matter – which is a drawing instruction about where to spend tolerance effort.
- Any thread, with its class and whether it is gauged, and any taper or chamfer with its angle.
- Material grade and its condition, confirmed in writing, including whether a free-machining variant is acceptable and the lead-free status if the fitting contacts anything regulated.
- Which surfaces are masked, with the bore named explicitly.
- Bar diameter, if the design is constrained by the stock, and whether dimensions apply before or after finish.
Could this be drawn or stamped instead?
Direct answer: The honest answer is sometimes yes, and it is worth asking, because a machined fitting is the most expensive way to make a small part. A fitting that is mostly a body with one sealing bore can often be a drawn body with a machined insert or a machined face – which keeps the drawn body’s material efficiency and its low cost, and still delivers the bore. A fully machined fitting makes sense when it is genuinely mostly machined features, when the volumes are low, or when the design has tight internal geometry that no forming process can achieve. Establishing the ratio of machined features to formed ones is the question that decides it, and on a fitting the answer is often that a hybrid is better than either extreme – and worth asking about before the quotation rather than after.
What four things define a machined fitting’s bore?
Direct answer: Size, the fit, roundness and surface finish. A drawing that gives only the diameter has specified one of four. Size is the nominal; on a fitting it is a fit – clearance, transition or interference – chosen from a fit system rather than a general band, so the stated +/-0.02 mm general band is not itself a fit tolerance. Roundness and the internal surface finish are the other two, and on a sealing or fluid-handling bore they matter as much as the size.
Why is the bore masked on a machined fitting before finishing?
Direct answer: Because a plated bore is smaller than the drawing says, its surface is harder, and a hard surface is a poor sealing surface. The bore is the one feature the whole part is bought for, so on a sealing or fitting bore we mask it before plating, coating or anodising. This is the most important finishing rule on a machined fitting, and it is stated rather than left to the shop.
CNC Machining Parts is the parent range for parts like this one; the overview page gathers the tooling logic, finishing options and tolerance notes that apply across the family.
Specifications
| Item | Custom Stainless Steel CNC Machined Fittings |
|---|---|
| Brand | AUNOV |
| Designing | Send drawings, or send a sample to be measured – DFM notes are returned before any tooling is cut; changes are priced before they are made. |
| Tooling | Progressive and drawing dies are designed and built in house, so die cost stays transparent, and maintenance is tracked against the part number. |
| Samples | Sample parts are measured and reported before submission, so any deviation is corrected at sample stage, and the signed sample is kept for future reorders. |
| Materials | Carbon steel, 304 / 316 stainless steel, aluminium and brass are all held in stock; special grades are sourced to the drawing when volumes justify. |
| Surface finish | Zinc, nickel or chrome plating, anodising, passivation or e-coat; masking and laser marking available where needed. |
| Processing | Bar-fed turning with milled features completed in the same clamping; in-process checks sit between stages, not only at the end. |
| Equipment | CNC turning centres with bar feeders and 3-/4-axis machining centres, with CNC turning centres for secondary operations and CMM inspection. |
| Tolerance | +/-0.02 mm general machining, tighter on flagged dimensions; dimensional reports accompany the first article. |
| Delivery terms | FOB, with DDP offered for EU and US addresses, payment by T/T, L/C at sight or D/P; price breaks tie to annual volume. |
Related Products


Request a Quote for This Part
Send a drawing or sketch — get material advice, tooling cost and a per-piece price within 24 hours (working days).