
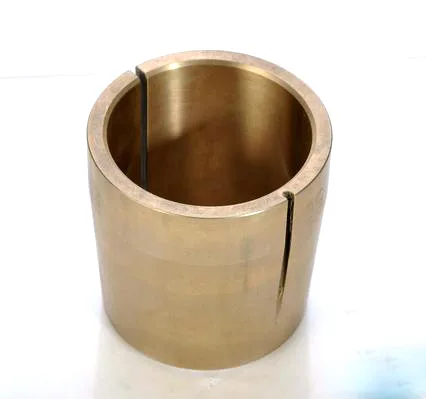
A black anodised threaded tube sleeve is a part where three separate processes each add a tolerance and each change the fit, and they run in an order that determines whether the finished part assembles. It is worth naming that order at the start because it is the whole story: turn the body, tap the thread, then anodise black – and the anodising makes the thread and the bore both smaller.
Black is also the hardest colour to hold consistently, which is a separate and equally practical problem. Both of those belong on this page, and the second one is where most of the returns come from.
The three tolerances, and the order they add up in
- Machining gives the body its size, its bore, its length and its thread. This is the only step where material is removed to a dimension; everything after it adds or removes very little.
- Thread tapping produces the thread, and it produces two things that matter: the thread’s pitch diameter, and a burr at the thread’s mouth. On a tube sleeve the internal thread’s burr points into the bore, and if the bore is a fluid path or a fit for a probe, that burr is functional.
- Anodising then grows an oxide layer on every surface it reaches. On the internal thread this means the thread’s minor diameter shrinks, so the effective thread pitch diameter reduces and the fitting will bind if the allowance was not made. On the bore it means the bore closes by approximately twice the coating thickness on the diameter. On the length it means the part gets slightly longer if the anodising reaches the end face.
So the specification has to be explicit about three things, and each of them is one sentence: whether the thread is masked from the anodise or the thread’s size is specified post-anodise with an allowance; whether the bore is masked or its size is post-anodise; and whether the length is pre- or post-anodise. Without those three, the drawing describes a part that has two different sizes depending on who reads it.
Black anodising, and why it is the hard colour
Black is not a paint and it is not a pigment coating. It is a dyed anodic film, and the colour comes from dye held in the porous oxide. That mechanism explains every practical characteristic of black anodising, including all of its difficulties.
- The colour depends on the bath chemistry and the dwell time. The same black on a different alloy lot, from a different bath, at a different temperature, or held for a different time, is a different shade. Black is where these variables have the most visible effect because the human eye is very good at judging black differences – which is a surprising thing and quite reliably true.
- The alloy matters more for black than for most colours. Different alloys have different alloying elements that affect the dye’s take-up, and 6061, 6063, 5052 and 1050 do not produce a matched black. A part that must match another part must be the same alloy, and that is the same conclusion as for a blue part but it is more visible in black.
- The seal quality affects the appearance of black more than of other colours. An anodised surface is porous and it must be sealed. An adequately sealed black part stays black; an inadequately sealed one develops a slight sheen or a grey cast as it picks up handling oils. Black shows poor sealing more visibly than any other colour, which is why on black parts the seal is worth specifying and testing.
- Black fades in UV. Organic dyes degrade in sunlight, and black fades to a grey that reads as dirty. For an outdoor part this is a real limit and it is a specification question – an inorganic pigment process, or a light-stable dye, or an acknowledgement that the part will lighten.
So on a black anodised part the finish specification needs four things: the alloy, the class, the coating thickness range, and an agreed appearance standard with a stated light source. A drawing that says “black anodised” and nothing else is a specification that will produce four different blacks in four production runs.
The sleeve, and what it has to do
A tube sleeve with a thread is usually doing one of three things, and the three have different priorities.
It is a threaded coupler joining two tubes
The most common case, and here the thread’s job is to be a mechanical joint and the sleeve’s bore is a fluid path. Three requirements follow.
- The bore is a fluid path, so its internal surface finish and its roundness both matter, and a burr at the thread’s mouth is a debris trap and a turbulence generator. This is the case where masking the thread is most valuable, because the thread is at one end and the bore is functional throughout.
- The thread’s fit decides the assembly torque, and a coated thread in a coated sleeve is a coated thread in a coated sleeve – which is actually good news, because the two grow together and the fit partly compensates. It is a coated thread against a bare fitting that causes the problem.
- The sleeve’s end faces are the tube’s seats, so their flatness and their perpendicularity to the bore determine whether the tube sits square. On a thin-walled sleeve this is worth specifying.
It is a mounting or a standoff sleeve
Here the thread’s job is clamping, and the anodised thread’s growth will tighten the joint. If the sleeve is meant to be screwed into a mating part repeatedly, a growing thread will make it bind after a few cycles, and that is a genuine design consequence.
It is a cable or a probe guide
Here the bore is a fit to a cable or a probe, the bore’s roundness and size are the specification, and the anodising’s effect on the bore is the central issue. Masking the bore is usually the right answer on this case.
An anodic finish means the substrate has to be aluminium
Carbon steel, 304 and 316 stainless steel, aluminium and brass, with substitutions proposed only in writing. On this part, where the finish is explicitly anodic, the substrate has to be anodic – which means aluminium, and the alloys are chosen as much for the black as for the mechanicals.
- 6063 is the standard choice for a black decorative anodise, because its low silicon and iron give the most consistent colour and the clearest surface.
- 6061 is the choice where the sleeve carries a load or needs a harder surface, and its black is slightly different from 6063’s – so a matched set must be one alloy.
- 5052 where corrosion resistance is the priority; it anodises well and its colour is its own.
- 1050 and 3003 give the cleanest colours and are the right answer where appearance dominates and there is no load.
And one practical note: anodising is an electrical connection requirement, not just a visual one. The part has to be fixtured well enough for current to flow, which on a small sleeve means a fixture that touches a defined area – and that area is usually on a functional surface. So on a small black anodised sleeve the fixturing point is itself a masking or a tolerance decision, and it is worth naming where it is.
Deciding which dimensions are post-anodise shortens the flagged list
+/-0.01 mm on machined faces and +/-0.05 mm on formed details, finer bands confirmed from capability data. On this part the flagged dimensions are chosen by deciding which dimensions are post-anodise, and the list is short and specific.
- Thread class and pitch diameter, stated post-anodise, with the coating thickness range that the allowance depends on. This is the single most useful dimension on this drawing and it is the one most often left ambiguous.
- Bore diameter, post-anodise, where the bore is a fit, with the coating class stated. Or the bore masked, and stated as masked.
- Length, post-anodise, where an end face is coated and the length is a stack dimension.
- End face flatness and perpendicularity to the bore, which are unaffected by the coating but which are the tube’s seating surfaces.
- Concentricity of the thread to the bore, where both exist, held by the one-setup machining rather than by any coating effect.
- General dimensions at the general band, post-anodise.
The bar-fed turning with milled features completed in the same clamping is the right route here and the reason is worth stating: the thread, the bore, and the outer diameter are a set of concentric relationships, and a re-chucked sleeve has all three slightly off-centre relative to each other. On a small sleeve that error is a meaningful fraction of the coating thickness.
Gauging threads before anodising is how coated threads arrive too tight
- Thread gauging after anodising, on every part. Gauging before the anodise and shipping on that result is the mechanism by which coated threads arrive too tight to assemble.
- Bore diameter after anodising, on every part where it is a fit.
- Coating thickness and adhesion on the first article, with the measurement location stated and the masked areas verified by inspection rather than assumed.
- Colour against a retained reference, under a stated light source, and where the customer can accept it, an instrument reading on the part or on a panel from the same bath.
- Seal quality on the black, because poor sealing shows on black more than on any other colour.
- Functional assembly check against the mating part, on a sample. On a threaded sleeve this is quick and it is the only test that confirms the post-anodise thread’s fit.
- Every stage logged against the part number, which on a part whose dimensions are post-finish is what makes a repeat order reproducible.
Matched visually with other black anodised parts
Is this sleeve going to be matched visually with other black anodised parts in the same assembly? If it is, then the alloy and the dye bath and the reference sample all have to be shared, and the practical advice is to anodise the whole matched set in one batch – which is a production planning decision with a real quality consequence, and one that is much cheaper to arrange before the parts are made than to fix afterwards. If it is a standalone part with no visual mate, then the reference sample and the light source matter less and the alloy choice can follow the mechanicals. This is worth asking because it is a question about the assembly rather than about the sleeve, and because the answer is often not known at the point where the sleeve is ordered – the sleeve is usually bought before the assembly’s visual standard has been settled.
Parts like this one sit under the CNC Machining Parts range, whose overview page gathers the tooling logic, finishing options and tolerance notes shared across the family.
Specifications
| Item | Black Anodized Aluminum Threaded Tube Sleeve |
|---|---|
| Brand | AUNOV |
| Designing | Send drawings, or send a sample to be measured – a manufacturability review comes back with the quotation; the approved drawing is kept as the controlled master. |
| Tooling | Dies, fixtures and gauges are made in our own toolroom, so a die can be re-cut against the approved drawing, and first-article timing is measured from the tooling start date. |
| Samples | Sample approval is documented: dimensions, finish and material recorded for later comparison. |
| Materials | Stock covers carbon steel (SPCC / DC01), 304 / 316 stainless steel, aluminium and brass; material substitutes are proposed only with your written approval. |
| Surface finish | Zinc, nickel or chrome plating, anodising, passivation or e-coat; finish thickness and adhesion checked on the first article. |
| Processing | Bar-fed turning with milled features completed in the same clamping; every stage is logged against your part number. |
| Equipment | 12 CNC turning centres with automatic bar feeders, with CNC turning centres for secondary operations and CMM inspection. |
| Tolerance | +/-0.01 mm on machined faces, +/-0.05 mm on formed details; finer bands confirmed from capability data before quoting. |
| Delivery terms | Freight, Incoterm and payment term are confirmed on the order: FOB, CIF or DDP, T/T or L/C. |
Related Products


Request a Quote for This Part
Send a drawing or sketch — get material advice, tooling cost and a per-piece price within 24 hours (working days).