
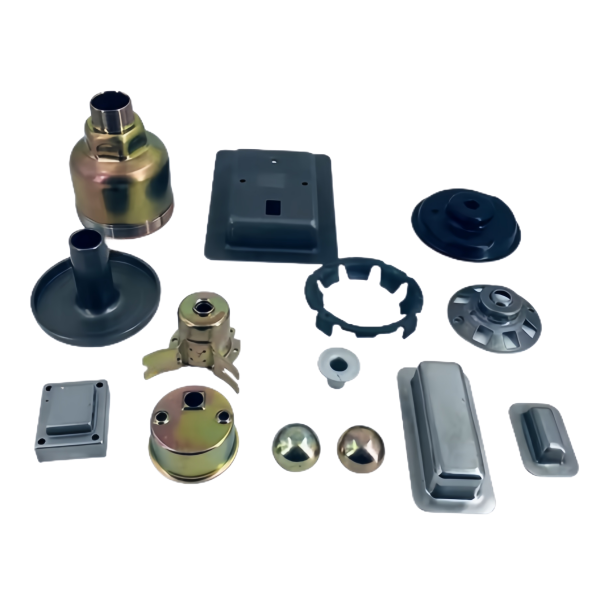
Why the inside of a drawn housing plates thinner than the outside
Electroplated zinc follows current density, and current density is not uniform on a drawn part. The outside corners sit closest to the anode and plate fastest; the inside floor, inner walls and any undercut recess sit in the electrical shadow and plate noticeably slower. On a flat stamped bracket this hardly matters. On a deep drawn housing with depth-to-inside-diameter above roughly 1:1, the deposit on the inner wall can measure 30 to 50 percent thinner than the outer wall unless the line is set up for it. If the drawing only states a nominal zinc thickness, a supplier can quote the outer-wall figure and still pass, while the surface that actually faces the corrosive environment – the inside, where condensation collects – is under-protected.
We treat the cavity interior as the design surface for plating on housings: the deposit thickness is specified where it is hardest to achieve, not where it is easiest to measure. Two levers fix it at process level – auxiliary or conforming anodes placed inside the cavity, and a bath with good throwing power, meaning alkaline non-cyanide zinc rather than faster-depositing acid chloride zinc. For housings deeper than about 1.5 times their opening diameter, we build auxiliary anoding into the racking fixture from the first article onward, because retrofitting it mid-production changes the deposit profile and invalidates earlier salt spray data. The chromate or trivalent conversion film has its own throwing behavior too, so a housing that plates adequately can still show thin conversion film deep inside – where white rust starts. We spot-test the film on the inner wall of sectioned first-article parts, not only on the flange.
Hydrogen embrittlement and the bake-out decision on drawn steel covers
Every acid pickle and electroplating step charges the steel surface with atomic hydrogen. Most diffuses out at room temperature; a fraction stays trapped in the lattice, and trapped hydrogen is the mechanism behind delayed brittle fracture – a part that passes inspection can crack weeks later under static load. At the tensile levels of the SPCC and DC01 carbon steel we draw most covers from, roughly 270 to 410 MPa, the material tolerates residual hydrogen and baking is not mandatory. But two things push a nominally mild part up the risk scale, and both are common on drawn covers:
- Cold work at the draw radius. A multi-stage draw work-hardens the corner section well above the sheet nominal – a corner that began at HRB 50 can finish near HRB 80 without annealing – and the embrittlement threshold is a hardness threshold, not a spec-sheet threshold.
- A high-strength substitution or downstream heat treatment. When a drawing calls out a stronger grade so the cover can carry pressure or clamp load, the bake-out stops being optional.
Our rule on every zinc plated drawn cover: if the material condition, the work-hardening estimate from the draw plan, or your standard puts the effective hardness above roughly 1000 MPa tensile equivalent (about HRC 32), the parts bake at 190 to 220 °C for 4 to 8 hours per ASTM B850, within four hours of plating and before any chromate. The window matters – hydrogen that sits a day before baking may already have moved to trap sites the bake cannot reach. Bake lots are logged with the plating lot so the linkage survives an audit.
Salt spray hours as a purchase specification, and what they actually predict
Most drawings that specify zinc specify it through ASTM B117 neutral salt spray hours, usually copied from a datasheet without a decision behind them. Two distinct failure modes hide inside one number. White rust – the voluminous white zinc corrosion product – is a failure of the conversion film and appears early: a clear trivalent film might show it at 24 to 72 hours, a yellow hexavalent or thick trivalent passivate at 96 to 240 hours. Red rust is a failure of the zinc thickness and scales with deposit thickness: an 8 µm layer with good chromate typically reaches red rust around 250 to 500 hours, 12 µm around 500 to 750 hours.
Specifying 500 hours to red rust on a housing that lives indoors behind a gasket is paying for zinc nobody needs; specifying 96 hours to white rust on a cover that sees road splash under-specifies the film doing the early work. We write the requirement as a two-line callout – hours to white rust, hours to red rust – and tell you which one drives the cost. Cabinet hours are a comparator, not a calendar: B117 does not cycle, does not replicate UV, and predicts service life only inside a family of coatings tested the same way. When you need a service-life argument rather than a comparison, we run cyclic tests such as ASTM G85 on coupons plated alongside production parts.
Plating build-up on pierced holes and threaded features: fit-up after zinc
Zinc builds on every surface, so a pierced clearance hole loses twice the deposit thickness from its diameter, and a tapped hole loses four times the thickness across the thread engagement – on a 12 µm deposit that is 48 µm off the pitch diameter, enough to turn a free-running M4 fit into a tight one. The classic failure is a mounting pattern that fit the screws at first article, when samples carried a thin pilot deposit, and binds at production thickness.
- Clearance holes: we open production pierce dies by the full plating allowance – typically 0.03 to 0.05 mm on diameter for Fe/Zn 8 to Fe/Zn 12 – so the assembled fit matches the drawing after plating.
- Tapped holes are avoided on thin walls where possible. A 1.0 to 2.0 mm drawn wall barely holds three full threads; we recommend pierced holes with weld nuts or clinch nuts, or a boss thickened at the drawing stage. Where tapped holes survive the review, they are tapped before plating with the tap sized for the class after build-up, or masked and tapped afterwards.
- Locating diameters: a spigot that registers the housing into the next assembly is machined after plating, masked during it, or toleranced with the deposit in the stack. The choice is a drawing note, not a plater’s habit.
The fit review happens at quotation, against your assembly. We would rather add 0.04 mm to a hole pattern than have your line discover the interference.
Racking, batch discipline and mixed families of zinc plated housings
“Assorted” is how covers and housings really ship: a family of related parts – different heights, hole patterns, sometimes gauges – sharing a platform and arriving together. Mixed families are where plating quality is usually lost, because each geometry needs its own racking orientation. A housing racked opening-up traps air at the start of the cycle and electrolyte at the end; racked mouth-down, it lets current reach the interior but can shadow the flange behind the contact point. Deep parts rack at an angle so gas escapes and the conversion rinse drains. The contact point where the fixture touches plates bare, so it sits on a non-functional edge – and if no edge is non-functional, the drawing carries a marked contact pad.
Batch discipline means every part number carries its own process card: rack position, orientation, deposit target, bake requirement, and the salt spray coupon assigned to that lot. When ten variants run through one bath on the same day, the certificates must stay separable – a shared lot number that melts ten geometries into one claim is a traceability failure we do not accept. Each variant keeps its heat number from the mill, its draw record and its plating lot, so if one geometry shows thin deposit inside the cavity, the containment covers exactly that part number and not the platform.
How we verify plating coverage and thickness on mixed cover families
Every zinc plated family is released through a defined acceptance routine, agreed on the drawing before the first production batch:
- Thickness where it matters. Deposit thickness by magnetic induction per ISO 2178 at a fixed spot pattern – outer flange, outer wall, inner wall at full depth, inner floor – minimum five readings per zone at first article. Inner-wall readings below 60 percent of the outer-wall value trigger a fixture or anode change, not a concession.
- Thickness method where the probe cannot reach. Small cavities and radii are confirmed by X-ray fluorescence per ISO 3497 or a sectioned micrograph on a sacrificial first-article part.
- Conversion film check on the inner wall of a sectioned part at first article, and by comparison to a retained reference panel in production.
- Adhesion per ASTM B571 on samples from each plating lot – film and deposit must not flake at the draw radius, where adhesion fails first on formed parts.
- Salt spray evidence. Test panels plated with the production load run to the specified hours, failure mode – white or red rust – recorded against the drawing callout.
- Hydrogen bake records where applicable. Time-at-temperature charts filed with the plating certificate; no bake record, no shipment.
- Fit re-check after plating. On housings with pierced mounting patterns, a go/no-go pin gauge verifies post-plating hole size on the first and last piece of each plating lot.
If you are comparing this part with a machined or welded alternative, the guide to deep drawn covers lays out where drawing wins, where it loses, and what it costs either way.
Specifications
| Item | Assorted Deep Drawn Covers and Housings Zinc Plated |
|---|---|
| Brand | AUNOV |
| Designing | A drawing file or a physical sample starts the review, DFM feedback is returned with the quote. |
| Tooling | Dies engineered and produced in our own toolroom, held and maintained under your part number. |
| Samples | Sample parts arrive with a full dimensional report and mill certificate. |
| Materials | Carbon steel (SPCC / DC01), 304 / 316 stainless steel, aluminium, brass and copper are stocked, and the grade is fixed at the drawing review. |
| Surface finish | Finish options: plating, e-coat, powder coating, anodising or passivation, per your print. |
| Processing | Staged deep drawing with in-line annealing where needed, pierced and finish-machined on the same floor. |
| Equipment | On the press side, 5-250 T mechanical and 250-500 T hydraulic; CNC turning centres and a climate-controlled CMM room complete the floor. |
| Tolerance | Tolerances to +/-0.1 mm as drawn, machined features held to +/-0.03 mm. |
| Delivery terms | Standard terms FOB, DDP offered to EU and US, T/T or L/C, D/P on repeat business, call-off scheduling supported. |
Frequently Asked Questions
Why does zinc plate thinner inside a drawn housing than outside?
Electroplated zinc follows current density, and current density is not uniform on a drawn part. Outside corners sit closest to the anode and plate fastest, while the inside floor, inner walls and any undercut recess sit in the electrical shadow. Once depth exceeds the inside diameter, the inner wall can measure 30 to 50 percent thinner than the outer wall unless the line is set up for it.
How do you keep the cavity protected rather than just the outside?
We specify the deposit where it is hardest to achieve rather than where it is easiest to measure, treating the cavity interior as the design surface. Two levers do it: auxiliary or conforming anodes placed inside the cavity, and a bath with good throwing power. Housings deeper than about 1.5 times their opening diameter get auxiliary anoding built into the racking from the first article onward.
Do drawn steel covers need hydrogen embrittlement relief?
It depends on the steel condition, so it is a decision rather than a default. Plating introduces hydrogen, and on hardened or high-strength grades that hydrogen has to come back out, so the bake-out is written into the process whenever the drawing and the grade call for it.
Will the zinc change the fit of threaded or pierced features?
Yes. Every micron of deposit adds to the part, so threads and pierced holes need either an allowance in the pre-plate dimension or masking. Fit-up after zinc is settled before the first article rather than discovered at assembly.
Related Products


Request a Quote for This Part
Send a drawing or sketch — get material advice, tooling cost and a per-piece price within 24 hours (working days).