
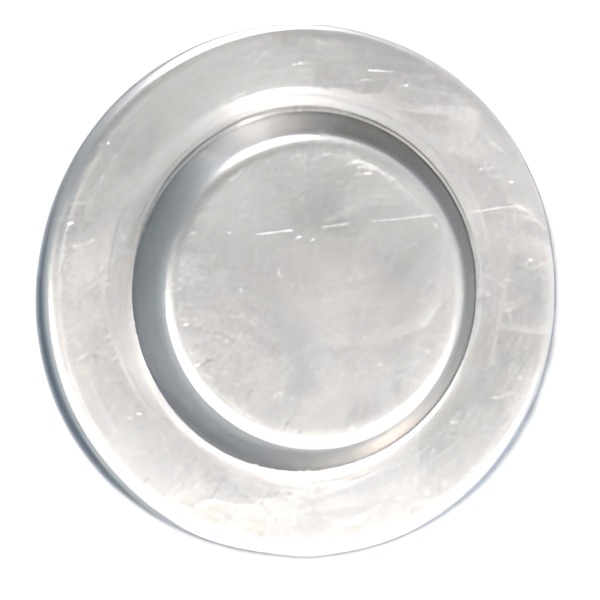
The Aluminum Deep Drawn Round Pan Blank is the purest expression of round deep drawing: one axis of symmetry, no corners to fight, and every difficulty concentrated in three classic places — the draw ratio, the earing the sheet produces anyway, and the work-hardening arithmetic that decides whether the pan forms in one press stroke or needs an anneal between stages. We draw these pans in 3003 and 5052 aluminum sheet on presses across our 5 to 250 ton mechanical and 250 to 500 ton hydraulic range, and this page covers the numbers that actually govern how a round aluminum blank becomes a pan.
Blank development and the draw ratio limit for a round pan
For a plain round cup, the blank diameter falls out of surface-area conservation: the blank starts as a disc whose area equals the finished pan’s surface plus trim stock. For a straight-walled pan of inside diameter d and depth h drawn from gauge t, the blank diameter is close to the square root of d squared plus 4dh, corrected for corner radii and flange, and then padded with trim. The number that decides whether the draw will succeed is not the blank diameter itself but its ratio to the punch diameter — the draw ratio. Aluminum runs a practical limiting draw ratio of about 1.8 to 2.0 on the first draw, meaning a 100 mm punch cannot reliably pull more than roughly a 190 mm blank in a single stroke; mild steel manages 2.1 to 2.2 under the same conditions, and the difference is one reason aluminum pans with steel-like proportions need staged drawing or a different design.
When a drawing comes in over the ratio, the honest answers are three: draw in two stages with an anneal between, thin the wall spec so a lighter gauge can carry the same depth on a smaller blank, or rework the part toward a tapered or stepped profile that repositions material instead of dragging it all from the flange. We present those options with real tooling costs attached, because a second draw stage is a second die, and the customer deserves to see that number before the design freezes rather than after.
Lubrication is the quiet third variable in the ratio arithmetic. The limiting draw ratio quoted above assumes a proper drawing film between blank, die and punch; aluminum galls against bare steel tooling under drawing pressure, and a marginal film drops the effective ratio by several percent while scoring the punch-radius zone of the wall. We run dedicated drawing lubricants selected per alloy and gauge, apply them at controlled film weight rather than by sight, and treat a galled first-article as a lubrication failure to be fixed at the source — swapping to a more aggressive lubricant, or to a PVD-coated tool surface where the production volume justifies it, before anyone touches the blank size.
Earing in 3003 sheet and what the trim die has to absorb
Drawn 3003 cups come out of the die with a rim that is not flat — the sheet’s crystallographic texture, rolled and annealed into it at the mill, makes material flow unevenly around the circumference, producing a characteristic four-ear (sometimes eight-ear) wave on the open end. On a pan drawn from 3003-H14, earing of 2 to 4 percent of cup height is routine: a 40 mm deep pan can show a rim varying 1 to 2 mm high around its circumference, even when everything else about the draw is perfect. The ears are not a process defect — they are the sheet being itself — but they are absolutely a blank-development input.
Consequently the trim line is set to the low point of the ears plus a working margin, and the blank is developed one to two millimeters oversize all around to feed it. The trim die then cuts the pan to uniform height, and the trimmed edge — not the as-drawn rim — is the reference everything downstream uses. We also track earing direction against the sheet’s rolling direction on the first article: ears sit at predictable angles to the roll, and if the blanking nest is oriented to the rolling direction, the ear pattern lands in the same quadrants every run, which keeps the trim margin tight instead of padded for a worst case that wanders. That single nesting discipline routinely buys back half the trim stock a supplier without it has to carry.
When in-line annealing between draws pays for itself
Aluminum work-hardens on drawing, and 3003 and 5052 both lose formability as the draws stack up. A pan that needs two or three stages reaches the second draw with a wall already hardened by the first, and forcing it draws splits at the punch radius where the fresh stretch concentrates. Full annealing between stages restores the sheet — 3003 at around 340 to 350 degrees Celsius, soaked long enough to actually recrystallize, not just heated — and in-line annealing does it without unloading the parts from the transfer.
The trade is cost against scrap. An anneal operation adds furnace time, atmosphere control and handling, and it is only worth quoting when the draw ratio genuinely demands it. Our rule on this family: single-draw pans under the ratio limit skip annealing entirely; two-stage pans get one anneal between stages; anything deeper gets reviewed for a redraw in a different gauge or profile first, because three draws plus two anneals of aluminum often costs more than redesigning toward a formable shape. When annealing is specified, the furnace record — temperature, time, atmosphere — files with the lot, because an anneal that was scheduled but underheated produces parts that pass visual and split on the next stage, and the only defense is the record.
Choosing 5052 or 3003 for a pan that has to hold its shape
The two alloys behave differently enough that the choice belongs on the drawing, not in the shop’s discretion. 3003 is the workhorse: formable, corrosion-tolerant, fine for a pan whose loads are a thumb and a wash cycle. 5052, with its magnesium content, carries meaningfully higher strength — the drawn pan resists denting and holds its shape under load — but it draws stiffer, tolerates less total deformation per stage, and its limiting draw ratio sits below 3003’s by a visible margin. A pan geometry that single-draws in 3003 can require two stages in 5052 at the same depth, and that difference is a tooling cost difference, not a footnote.
We flag the alloy question at the manufacturability review whenever the drawing names one without a duty justification, because the customer is often carrying a habit rather than a requirement. Where strength genuinely matters and the depth is ambitious, the compromise we quote is a staged draw in 5052 with the anneal scheduled, priced honestly against the single-draw 3003 alternative with its lighter duty rating. What we avoid is silently substituting grades — the two alloys look identical on a shelf and fail differently in service.
How we verify round pan blanks before they become anyone’s pan
Verification on this geometry tracks the three failure channels the process actually has — ratio, ears, hardening — plus the blank itself:
- Blank diameter and flatness on sampled blanks from the blanking run, with thickness verified against the certified gauge, because every downstream number in this article assumes the blank the drawing called for.
- Draw ratio confirmed as-run: punch and blank diameters recorded on the setup sheet, so a material lot change or a blanking die touch-up that silently moved the ratio gets caught at setup rather than at the split.
- Wall thickness profile on sampled drawn pans, at the punch radius transition where thinning concentrates, read against the first-article reference and the drawing’s minimum wall callout.
- Earing measurement on first-article and periodic parts: rim height variation around the circumference, confirming the trim margin still covers the ear amplitude the sheet is producing this quarter — mills drift, and last year’s earing number is not this year’s.
- Trim height and rim squareness on finished parts, cut parts measured, not assumed from die condition.
- Anneal records where annealing is in the routing: furnace temperature and soak per lot, filed with the material heat certification.
A pan blank that clears all six checks has been measured at the points where round aluminum drawing actually fails, which is the only kind of verification worth shipping with the parts.
This part belongs to our Custom Metal Stamping Parts range. The custom metal stamping parts pages collect the process notes, common materials and inspection points behind every product in the family.
Specifications
| Item | Aluminum Deep Drawn Round Pan Blank |
|---|---|
| Brand | AUNOV |
| Designing | A drawing file or a physical sample starts the review, you get a DFM review together with the quotation. |
| Tooling | Our own toolroom designs and builds every die, with your part number on the tool record. |
| Samples | Sample parts arrive with dimensional data and material certification. |
| Materials | Aluminium is the primary stock for this part, alongside carbon steel (SPCC / DC01), 304 / 316 stainless steel, brass and copper, with grade selection confirmed at drawing review. |
| Surface finish | The drawing requirement picks between zinc, nickel or chrome plating, e-coat, powder coat, anodising and passivation. |
| Processing | Progressive deep draw stages with in-line annealing as the draw ratio demands, with piercing and finish machining under the same roof. |
| Equipment | Mechanical presses 5-250 T and hydraulic presses 250-500 T, CNC turning centres and a climate-controlled CMM room. |
| Tolerance | +/-0.1 mm on as-drawn features, +/-0.03 mm on machined surfaces. |
| Delivery terms | FOB standard, DDP offered for EU and US, T/T and L/C accepted, D/P for established customers, call-off schedules and blanket orders supported. |
Related Products


Request a Quote for This Part
Send a drawing or sketch — get material advice, tooling cost and a per-piece price within 24 hours (working days).