
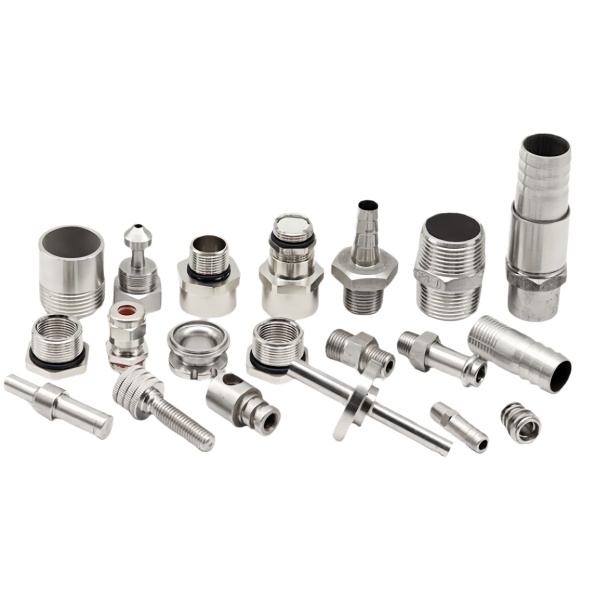
The Assorted Stainless Steel CNC Machined Fittings and Barbs family serves fluid connections where the fitting grabs a hose mechanically rather than through a clamp: the barb is a turned gripping profile, and its geometry – not the hose, not the material alone – decides whether the joint survives pull-off, pulse and heat aging. Around that geometry sits the standard stainless steel machining problem: austenitic work hardening, galling threads and the passivation step that separates a corrosion-resistant part from one that rusts at the cut marks. This page covers the pull-off mechanics of the barb, the cutting rules that 304 and 316 impose, what passivation does and does not do, and the verification a barb batch ships with.
Pull-off force is decided at the barb root and the helix angle
When a hose is pushed over a barbed fitting, the barb crests dig into the hose wall and the material behind each crest resists the hose sliding back off. The pull-off force is therefore a function of the geometry the lathe produced: crest height, root radius, the angle of the barb’s leading flank, barb spacing along the fitting, and the count of barbs that share the load. A barb angle that is too shallow lets the hose climb the flank under steady pull; too steep and the crest cuts the hose during assembly and the joint fails by tearing instead of pulling. The root radius matters because a sharp root is a stress concentration in the fitting itself, and on stainless steel, a notch under cyclic pressure is the beginning of a fatigue crack.
- We profile barbs with a form tool generated from the drawing’s crest and root geometry, so every barb on the part is identical rather than each being an interpretation of a hand-coded path.
- Crest height is measured, not assumed: a crest worn 0.03 mm low has measurably less bite, and crest wear on the form tool is why we set tool-life limits on barb programs instead of running the tool until the parts look wrong.
- Multi-barb fittings are checked for complete barb sets – a missing or partially-formed barb from a mis-indexed tool is invisible from across the shop and halves the joint’s holding capacity.
- Barb OD relative to the hose ID is agreed with the customer, because the interference between them is the actual design parameter, and we can turn to suit a specific hose specification rather than a nominal.
Austenitic work hardening punishes light cuts
304 and 316 stainless steel work-harden under the tool: a pass that is too light or too slow rubs instead of shearing, the surface layer hardens, the next edge dulls against it, and both tool life and surface finish collapse together. The rule that keeps stainless steel turning healthy is to keep the edge cutting – positive engagement, consistent depth, no dwelling, and sharp edges replaced on a schedule rather than run to failure. Feed is the lever people fear to use; on austenitic stainless steel a slightly heavier feed with a competent chip breaker outperforms timid feeding in tool cost, cycle time and finish simultaneously.
Our stainless steel cutting discipline:
- Depth of cut never trails off below the work-hardened layer thickness left by the previous pass – finishing passes are specified with a floor, not just a target.
- Inserts are indexed on tool-life counts logged in the program, so the edge never gets to the tearing stage that produces a rough crest on a barb or a torn flank on a thread.
- Coolant delivery is aimed, not sprayed: stringy austenitic chips wrap tooling and re-cut, wrecking finish and diameter, so chip control is treated as part of the process, not housekeeping.
- Where a fitting combines thin walls and stainless steel, we combine the work-hardening rules with the thin-wall sequence – rough generously, finish light but engaged, and support the wall so the last pass neither rubs nor springs.
Passivation removes free iron; it does not add a layer
Passivation is the most misunderstood step in stainless steel finishing. The corrosion resistance of 304 and 316 comes from a chromium-oxide layer the alloy forms on its own; machining smears free iron from the tooling across the surface, and that free iron is ordinary steel that rusts. Passivation – by nitric or citric acid per ASTM A967 – dissolves the free iron and lets the alloy’s own passive layer form cleanly. It is a subtraction, and parts coming out of the bath are dimensionally unchanged, which is why it can be specified without tolerance consequences but not skipped without corrosion consequences.
- We passivate after all machining and deburring, because a burr folded over a cut surface hides free iron underneath and shields it from the bath.
- Welded or press-fitted subassemblies get the weld’s heat tint removed first – passivation does not restore a heat-tinted zone to full corrosion resistance by itself.
- The passivation record travels with the batch: process, standard, and the water-immersion or high-humidity acceptance test result that proves the free iron is gone.
- Customers sometimes ask for passivated parts to “look shinier” – that is electropolishing or pickling, a different process with different effects, and we quote it as such rather than blur the line.
Galling on stainless steel threads is a design risk before it is a shop problem
Stainless Steel against stainless steel under load can gall – the surfaces cold-weld and seize, destroying the thread on the first or second assembly. Fittings tightened with torque in service are prime candidates, especially 304 against 304 with fine threads and dry contact. Prevention is distributed between the shop and the drawing, and the shop can only do its half.
- We cut threads with a clean, supported pass and a fresh edge – a torn flank has asperities that initiate galling exactly like a rough weld.
- Thread class is held toward the middle of the band, not jammed at the tight end, because maximum-material stainless steel threads are galling’s favourite condition.
- At drawing review we raise lubrication or coating options for stainless steel-on-stainless steel joints – an anti-seize or a plated nut changes the system, and specifying it on the drawing beats discovering it at the customer’s torque wrench.
- Where the joint is genuinely stainless steel-on-stainless steel and unlubricated by design, we flag the galling risk in writing at quotation; that is a record we would rather have than a warranty conversation later.
How we verify barb geometry and passivation on a fitting batch
A barb batch is verified against the two failure modes that matter: the joint pulling off and the part corroding. Each release ships with:
- Barb profile check on the first article – crest height, root radius and barb count measured optically or on the profile projector, with the actual numbers reported against the print.
- Barb OD and fitting diameter on the sampling plan, with concentricity of the barb run to the thread or tail axis verified, because an eccentric barb loads a hose unevenly and leaks at the light side.
- Thread gauging with go/no-go per the plan and pitch diameter measured on the first article.
- Surface condition on crests and roots inspected under magnification against the edge criterion, catching the torn-flank and rolled-burr defects that gauge threads but damage mates.
- Passivation evidence per ASTM A967 with the process standard and the corrosion acceptance test recorded, plus material certificates per heat for the bar stock.
- Archive of the first-article report and programs under the part number, so a repeat order runs from the same tool-life limits and setup data that produced the approved batch.
The report states dimensions, gauging results and test outcomes; the customer receives the numbers that explain why the hose will stay on and why the fitting will not rust.
This part sits inside our CNC Machining Parts range. Across the cnc machining parts pages you will find the process notes, common materials and inspection points behind every product in the family.
Specifications
| Item | Assorted Stainless Steel CNC Machined Fittings and Barbs |
|---|---|
| Brand | AUNOV |
| Designing | A drawing file or a physical sample starts the review, the quotation comes back with a manufacturability review attached. |
| Tooling | Every die designed and built in our toolroom, each die held against your part number. |
| Samples | Samples for approval come with a dimensional report plus material certs. |
| Materials | 304 / 316 stainless steel is the primary stock for this part, alongside carbon steel (SPCC / DC01), aluminium, brass and copper, and the grade is fixed at the drawing review. |
| Surface finish | Plating, e-coat, powder coating, anodising or passivation as the drawing calls out, per your print. |
| Processing | Multi-stage drawing, annealed in line where wall thinning calls for it, then pierced and CNC-machined in house. |
| Equipment | Mechanical and hydraulic press lines cover 5-500 T; CNC turning and milling cells and a climate-controlled CMM room support them. |
| Tolerance | +/-0.1 mm on as-drawn features, machined features held to +/-0.03 mm. |
| Delivery terms | FOB is standard; DDP offered for EU and US, T/T and L/C accepted, D/P for established customers, scheduled call-offs welcome. |
Related Products



Request a Quote for This Part
Send a drawing or sketch — get material advice, tooling cost and a per-piece price within 24 hours (working days).