
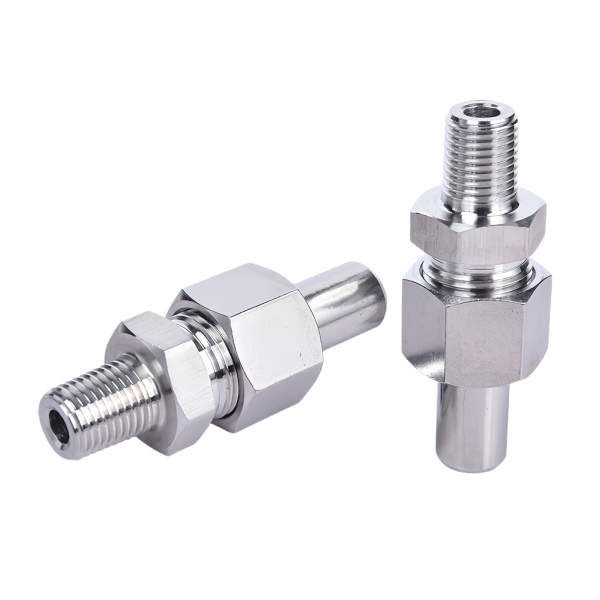
A bulkhead fitting lives or dies by the seal under its flange, not by its threads
A bulkhead threaded fitting passes through a panel or tank wall and locks with a nut on the far side. The joint’s tightness is decided entirely at the flange-to-panel interface: the flange face (or an O-ring under it) compresses against the panel’s inner surface as the nut pulls the fitting against it. The threads’ only job is to pull—so thread condition and flange condition play entirely different roles in leak prevention.
The panel side of the joint needs three things: a flange face flat within 0.02 mm (or an O-ring groove machined perpendicular to the thread axis within 0.05 mm over the flange diameter); a panel hole free of burrs (a rolled-over burr under the flange is a leak channel); and a nut with enough bearing area that it doesn’t embed into the panel and lose preload—on soft panels (aluminum, plastic) we recommend flat washers under the nut as standard practice.
Both-side thread alignment through the panel hole is a manufacturing tolerance problem
A bulkhead fitting typically has threads on both ends: the external thread that the lock nut engages, and either another external thread or a port connection on the front. Both threads are cut in one setup on the lathe, so their mutual concentricity is easily held to 0.02 mm TIR. The alignment challenge is at installation: the panel hole must be perpendicular to the panel surface and sized to the fitting shank with enough clearance for insertion but not so much that the fitting can tilt when the nut is tightened.
We specify panel hole clearance of 0.2–0.5 mm on the fitting shank diameter (drawing note), and we machine the shank with a full-length guide land at the shank’s mid-section so the fitting self-centers in the panel hole as the nut draws it home. A fitting with clearance but no guide land can be pulled into a tilted position by an unevenly torqued nut, which then loads the flange seal on one side and leaks under pressure.
Torque spec and nut engagement determine whether the joint survives vibration
The lock nut’s torque must be high enough to compress the seal and resist vibration loosening, but not so high that it crushes soft panels or strips the thread. The nut also needs adequate thread engagement: on a thin panel, the exposed thread may only allow 3–4 full threads of nut engagement, which is marginal for stainless steel-on-stainless steel (galling under high torque destroys marginal engagement quickly).
Our bulkhead fitting designs provide a minimum of 6 full threads of nut engagement at the nominal panel thickness plus washers, and the torque table we print on the fitting’s installation sheet is calculated to produce 60–70 % of the thread’s proof load at the recommended torque—leaving margin for the breakaway torque on disassembly (always higher than installation torque on stainless steel).
Sealing options under the flange: molded gasket, O-ring, or metal-to-metal
- O-ring under the flange: Best for repeated re-assembly and vibration service. The O-ring sits in a dovetail groove on the flange face, compressing against the panel. Tolerant of panel surface finish up to Ra 3.2 µm. We specify FKM as the default compound (broad chemical and temperature range) unless the fluid calls for something else.
- Molded flat gasket: For large flanges or irregular panel surfaces. Compresses to fill minor scratches and waviness. Needs higher clamp torque than an O-ring and is single-use.
- Metal-to-metal: For high temperature (above 200 °C, beyond elastomers) or high pressure. Requires flange flatness 0.005 mm and panel surface finish Ra ≤ 0.8 µm—rarely achievable on field-drilled panels, so we recommend this only for machined housings.
How we verify bulkhead fittings before shipping
- Threads both ends: Go/no-go per class on 100 % of parts.
- Flange face: Flatness ≤ 0.02 mm (granite plate + indicator, first article and every 20th part); perpendicularity to thread axis ≤ 0.05 mm over flange diameter.
- O-ring groove (if present): Groove dimensions (groove micrometer), corner condition at 10× (no burrs to cut the O-ring).
- Shank and guide land: Diameter and length; guide land verified to drawing (this is the feature that guarantees centered installation).
- Pressure test (sample): Fitting installed in a 5 mm test panel at installation torque, pressurized to 1.5× rated, 10 minutes. Then vibrated (2 hours, 20–500 Hz random, 0.04 g²/Hz) and re-pressurized. Acceptance: no leakage at either stage. This vibration-then-pressure sequence catches loosening that a static pressure test alone never finds.
The CNC Machining Parts range is the parent for parts like this one; tooling logic, finishing options and tolerance notes for the whole family are gathered on its overview page.
Panel thickness window for the bulkhead flange
A bulkhead fitting seals against a panel, and the flange is sized for a range of panel thicknesses rather than one exact value. We state that window in the print and check the seal compression across it, because a flange that is perfect on a nominal panel gaps on a thin one and crushes the gasket on a thick one. The nut engagement is set so the joint clamps the panel within that window without bottoming out, which is why the fitting is specified by panel range, not by a single panel figure. We verify the seal on both ends of the window, not just the middle.
Re-torque behavior after a thermal soak
Many bulkhead joints sit where temperature swings relax the gasket and the clamp load with it, so we test the fitting after a thermal cycle rather than only cold. The seal must hold its compression as the panel and the nut expand at different rates, and the thread must keep the nut from backing off as it cools. We report the post-soak torque and the leak result because a joint that is fine on the bench and weeps after the first heat cycle is the one that fails in service.
Specifications
| Item | Stainless Steel CNC Machined Bulkhead Threaded Fittings |
|---|---|
| Brand | AUNOV |
| Designing | Send the drawing, or a sample we can measure, our engineers reply with a manufacturability assessment and pricing. |
| Tooling | Dies engineered and produced in our own toolroom, held and maintained under your part number. |
| Samples | Sample parts arrive with dimensional data and material certs. |
| Materials | 304 / 316 stainless steel is the primary stock for this part, alongside carbon steel (SPCC / DC01), aluminium, brass and copper, with the final grade confirmed at the drawing review. |
| Surface finish | Plating, e-coat, powder coating, anodising or passivation, as called out on your print. |
| Processing | Deep drawing runs in stages with in-line annealing where the draw ratio requires; piercing and CNC machining stay in house. |
| Equipment | Mechanical presses 5-250 T and hydraulic presses 250-500 T, CNC turning centres and a climate-controlled CMM room. |
| Tolerance | +/-0.1 mm on as-drawn features, +/-0.03 mm after machining. |
| Delivery terms | FOB as standard, DDP available for EU and US destinations, T/T or L/C, D/P on repeat business, blanket orders and call-offs supported. |
Related Products



Request a Quote for This Part
Send a drawing or sketch — get material advice, tooling cost and a per-piece price within 24 hours (working days).