
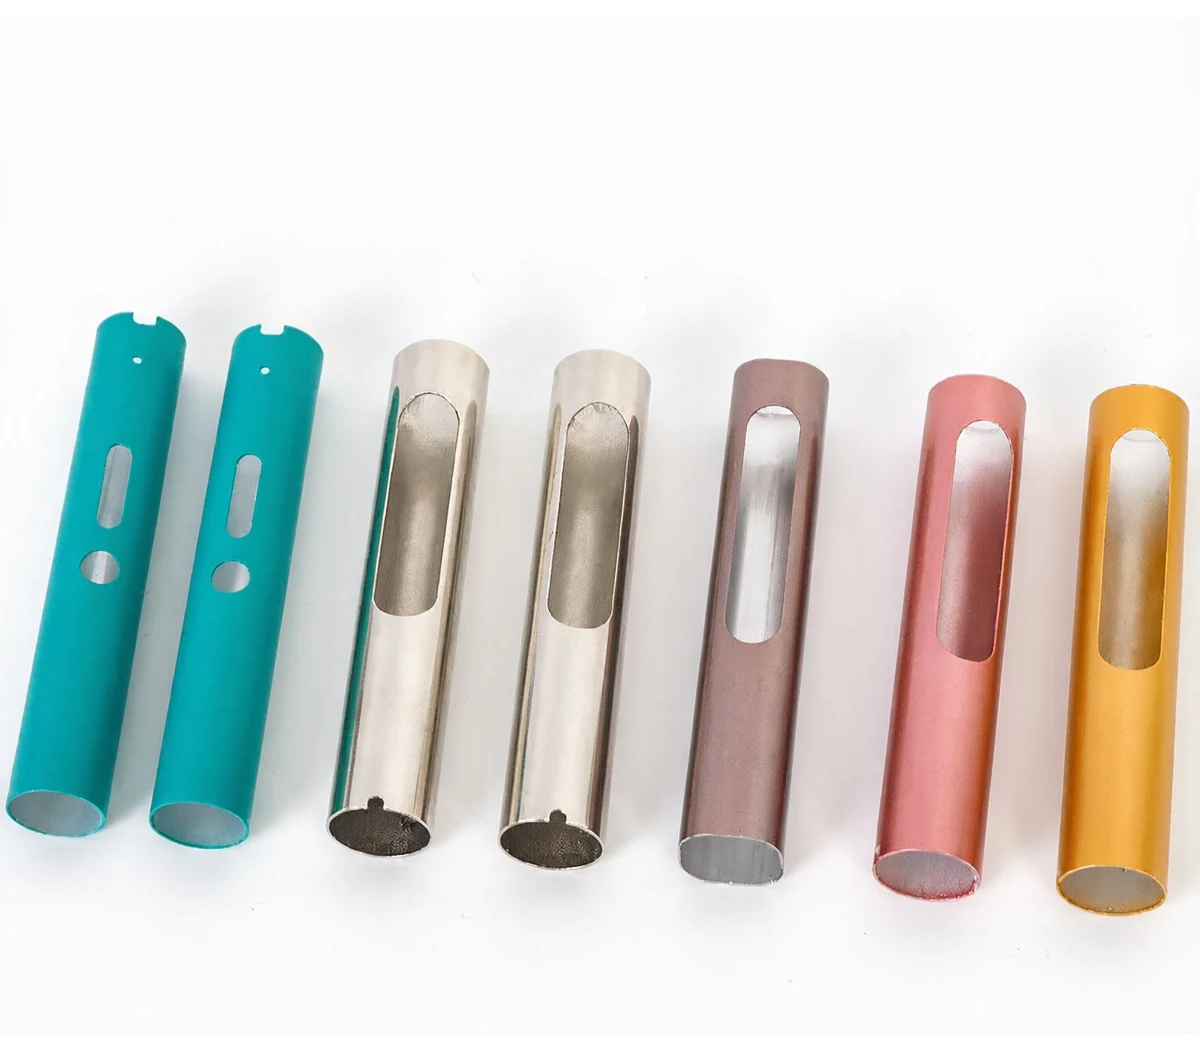
An aluminium shell for an electronic cigarette is a consumer product with a design brief that has almost nothing to do with engineering, and that is why it is worth writing about: the shell is judged by how it looks, how it feels, how it wears over time, and whether it survives being put in a pocket – and every one of those is a measurable requirement even though none of them is a dimension on a tolerance scheme.
Precision tube drawing, cut to length and turned to the print, on drawing benches with in-line annealing, at +/-0.02 mm on turned diameters with the wall held to the agreed band and GD&T per drawing. So the tight band is on the turned diameters – the battery end and the mouthpiece end – and the tube’s wall is banded by agreement. That split is correct, and it is also the whole story of this part: the two ends are functional and precise, and the body is cosmetic and tolerant.
The part has two jobs and they are in tension
- The body must look and feel like a designed object. The surface, the seam, the edge, the diameter’s consistency along the length, the weight in the hand. On this part the surface finish and the wall’s uniformity are the appearance and the tactile requirement, and they are not the same requirement as a fit.
- The two ends must be precise. The battery end has to locate the cell’s contact and seal against it; the mouthpiece end has to take the chimney or the coil assembly and seal. Both are functions where a fraction of a millimetre changes whether the product works.
So the engineering content on this part is almost entirely in the ends and the joints, and the body is a surface-requirement part. That is worth saying because a drawing that gives the body a tight tolerance and the ends a general one has the priorities exactly inverted, and it is an easy inversion because the body is the visible part.
The seam, which is a product feature and a manufacturing fact
On a drawn tube the body is one piece with no seam, and that is one of the reasons this construction is used for a product like this: a seamless body has no joint line to show and no joint to leak. But where the shell is assembled – body to base, body to mouthpiece – the seam is where the product’s appearance is decided.
- A drawn body’s OD consistency along its length is the appearance requirement, and it is the draw’s consistency – not a machining result. Two parts from the same tool on the same day will match; a part from a different lot may not, and on a consumer product visible to the eye that is a complaint risk.
- The seam’s alignment between two drawn or machined components is set by the assembly, and it is the most visible feature on the product. A seam that varies in depth or in offset by a fraction of a millimetre reads as a defect immediately.
- And the seam is a structural line – it is where the product will hinge if it is dropped on that edge, and on a thin-walled aluminium tube the seam region is the stiffest part of the shell because the wall doubles there.
Wall thickness, which is a weight and a strength requirement
The wall held to an agreed band. On this part the wall’s band is chosen by three things and only one of them is the process.
- Weight. On a pocket product the wall’s thickness is a direct mass contribution, and the shell is most of the mass. So the wall is as much a product requirement as a manufacturing one.
- Strength at the ends. The ends carry the cell and the chimney and they take the mechanical loads. So the wall near the ends needs to be sufficient for the assembly’s loads and for the drop case, and that may require a thicker wall there than the body needs.
- And the diameter’s consistency. A thin-wall drawn tube varies more in diameter along its length than a thick one, because the draw ratio’s effect on the diameter scales inversely with the wall. So the wall’s thickness and the diameter’s consistency are the same decision, and on a product judged partly by appearance that decision has a visible consequence.
Surface, which is the requirement on this part
Plating, coating or polishing to suit the drawing, with finish thickness and adhesion checked on the first article. On a consumer shell the finish is the product, and there are four specific cases.
- Anodising on aluminium is the usual answer and it is a good one – hard, colour-fast, and it does not chip. And on this part its two effects are functional and must be in the drawing: the anodised layer grows the diameter and closes the ends, so the ends’ tolerances have to account for it or be masked, and the layer is a thermal insulator which is irrelevant here but relevant on the battery end’s contact.
- Where the battery end makes electrical contact, the anodising has to be masked off the contact area – a dielectric layer on a contact is an insulating layer, and it will present as an intermittent or high-resistance connection rather than as a manufacturing fault.
- A coating’s wear life. A pocket product is dropped, slid on surfaces, and handled daily. A coating that wears through at an edge will expose bright metal and read as damage, and on this part the edges are the coated surface most likely to go first.
- And colour consistency across production lots, which is the requirement that generates the most returns on this kind of product. A black anodise is the hardest to hold – as covered on the black anodised pages earlier in this section – and on a visible product the batch consistency matters more than the absolute value.
The ends, where the tolerance goes
At +/-0.02 mm the turned diameters carry the precision, and on this part they are doing the following.
- The battery end has to locate the cell positively and seal against it. Its diameter is a fit and its concentricity to the body determines whether the cell sits square, which on a product that also has to resist being dropped is a strength question as well as a contact question.
- The mouthpiece end has to take the chimney or the coil assembly, usually by press fit or by thread, and it has to seal against the user’s mouth contact and against vapour. Where it takes a press fit, the fit is to the assembly’s OD and it has to be stated as a fit.
- And the anodise’s effect on both has to be in the dimensional scheme, which means either the ends are masked or the tolerances are stated post-anodise. One of the two, explicitly.
A polished can is an appearance and weight decision, not a corrosion one
Standard stock: carbon steel, 304 / 316 stainless steel, aluminium and brass, with grade and temper confirmed in writing before tooling. On this part the material decision is an appearance and a weight decision, and the aluminium grades are not equivalent for it.
- 6063 for a decorative anodised shell, because its lower silicon and iron give the most consistent colour and the clearest surface – which on a visible product is the whole point.
- 6061 where more strength is needed, at the cost of a slightly different and less consistent anodised appearance.
- 5052 where corrosion resistance matters, and it takes colour differently again.
- And the temper matters for the draw. A tube that will be drawn and formed needs a temper that will take it without cracking, and a shell that is later machined at the ends needs a temper that machines well. So the temper is a forming requirement and a finishing requirement, and it is worth stating separately from the alloy.
The first two flagged items on a drawn can are appearance, not size
+/-0.02 mm on turned diameters with the wall held to the agreed band and GD&T per drawing. On a product like this the flagged dimensions are four, and the first two are appearance requirements dressed as dimensions.
- Turned diameters: size and concentricity at the tight band – the ends’ function.
- Diameter’s consistency along the body’s length, stated as a taper or a runout requirement rather than left to the process. This is the drawing’s way of controlling what the customer actually sees.
- Length, as a coordination dimension between the ends, held tightly enough that the assembly’s stack does not vary.
- And the requirements that are not dimensions: the anodise class and its mask list, the colour reference, the diameter’s consistency band, and the weight if it is a requirement. On a consumer shell those four are the specification, and the tolerances only cover the ends.
A drawn can needs its surface judged as well as its dimensions
Precision tube drawing with in-process checks between stages, and GD&T per drawing with PPAP-style reports on request. On this part the inspection plan has two halves and the second one is unusual.
- Dimensional: the turned diameters and their concentricity, the length, and the wall’s band.
- Surface and appearance: the anodise’s thickness and its adhesion, and the colour against a retained reference under a stated light source. On a visible consumer product the colour check is an acceptance criterion and it cannot be inspected dimensionally.
- Mask verification, on the battery end’s contact area and on any end that takes a fit – because a masked area that was not masked presents as an assembly fault rather than as a finishing fault.
- And a diameter’s consistency check along the body, because that is what the customer sees and what the drawing’s runout requirement exists to control.
Is this a serviceable device or a disposable one?
Direct answer: It sounds commercial and it is engineering, because it changes the shell’s tolerances. A serviceable device is opened, and the end threads, the seal faces, and the body’s ID are repeated interfaces that have to survive assembly cycles; a disposable device’s ends only have to work once, and the body’s appearance matters far more than any fit. So on a disposable the tight band on the ends is generous and the requirement is almost entirely surface and consistency, while on a serviceable device the ends need thread and seal specifications that will be used many times and the body’s consistency becomes the appearance requirement instead. And there is a second question on this part that is worth asking because it changes the shell’s material and its process together: does the battery end’s contact area need to be masked from the anodise, and does anyone know that it has to be? That is a one-line drawing note and it prevents an intermittent electrical connection that will be diagnosed as a battery fault, a cell fault, and occasionally as a fault in the charging circuit – none of which is where the problem is.
What decides an aluminium shell’s wall thickness?
Direct answer: Three things, and only one is the process. Weight, because on a pocket product the shell is most of the mass and the wall is a direct contribution. Strength at the ends, because the ends carry the cell and the chimney and take the mechanical load. And the draw, because at the drawn wall the band is agreed rather than machined. So the wall is as much a product requirement as a manufacturing one.
Which aluminium grade gives the most consistent anodised finish?
Direct answer: 6063, because its lower silicon and iron give the most consistent colour and the clearest surface. On a decorative anodised shell that matters, and the anodised layer is functional in two ways that belong on the drawing: it is a hardness and a dimensional addition, so the finish’s thickness has to be accounted for in the tolerances rather than treated as a coating that does not change the part.
Deep Drawn Tubes & Sleeves is the parent range for parts like this one; the overview page gathers the tooling logic, finishing options and tolerance notes that apply across the family.
Specifications
| Item | Aluminum alloy electronic cigarette shell |
|---|---|
| Brand | AUNOV |
| Designing | Send drawings, or send a sample to be measured – a manufacturability review comes back with the quotation; the agreed version governs every later batch. |
| Tooling | Progressive and drawing dies are designed and built in house, so no tooling step is outsourced, and the charge is refundable against agreed volumes. |
| Samples | Sample and first article are the same discipline here: measured, reported, then approved. |
| Materials | Standard stock: carbon steel (SPCC / DC01), 304 / 316 stainless steel, aluminium, brass; grade and temper are confirmed in writing before tooling. |
| Surface finish | Plating, coating or polishing to suit the drawing; finish thickness and adhesion checked on the first article. |
| Processing | Precision tube drawing, cut to length and turned to the print; in-process checks sit between stages, not only at the end. |
| Equipment | Tube drawing benches with in-line annealing furnaces, with in-house toolmaking to keep dies and fixtures maintained. |
| Tolerance | +/-0.02 mm on turned diameters, wall held to the agreed band; GD&T per drawing, PPAP-style reports on request. |
| Delivery terms | CIF or DDP, with FOB available, T/T with deposit and L/C for larger runs; repeat orders reuse the approved first article. |
Related Products



Request a Quote for This Part
Send a drawing or sketch — get material advice, tooling cost and a per-piece price within 24 hours (working days).