
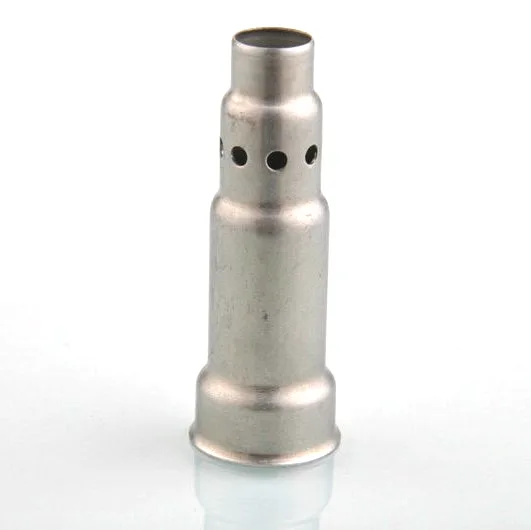
A tapered, multi-shape protection thermowell is a tube that has been drawn into a shape it was not made to be, and every part of that shape is a place where the drawing process is at its limit. This page is about the limits, because on a tapered multi-shape tube they are what decide whether the part can be made at all.
Tube drawing, straightening and turning in one flow, on drawn-tube benches with in-line annealing and CNC turning, at +/-0.02 mm on fitted diameters and +/-0.1 mm on formed ends. So the tight band is on the diameters and the loose band is on the formed shapes – and on this part that split is correct, because the formed shapes are the ones the material decides and the diameters are the ones the machine holds.
Why a tapered multi-shape tube is hard
- A taper is a diameter change along the length, and in drawing that is a controlled flow of metal. The taper’s angle is limited by how readily the material will draw, and a steep taper on a thin wall is a material failure waiting to happen – the wall thins where the taper is steepest, and the thinning is not visible until the part is cut.
- A change of shape – a bend, a taper, a step – means the metal deforms by different amounts in different regions, and in a multi-shape part there are several such regions interacting. The thinning at one feature changes the material available for the next, and the whole thing has to be planned.
- And every shape change is a springback source. A taper springs back along its axis; a bend springs back in its plane; and on a multi-shape part the springs interact. So the as-drawn dimensions are not the die’s dimensions and predicting them requires more than reading the tool.
So the first question on this part is: what are the shapes, in what order, and what is the taper angle? Because the answer determines the draw’s stage count, whether intermediate annealing is required, and whether the part is makeable in a single draw or needs progressive stages.
Multiple shapes means multiple draw stages, and each one changes the wall
- A single-draw part with one taper is feasible on a reasonable ratio and is the economical case.
- A multi-shape part needs progressive draws, and each stage reduces the diameter and thins the wall. The thinning is cumulative. So a part with three shapes in sequence may have a wall at the final stage significantly thinner than the blank, and the thinnest section is usually at the last feature formed.
- Intermediate annealing is what makes a multi-draw possible. Each stage work-hardens the metal, and the next stage needs ductile material. In-line annealing on a drawn-tube line restores ductility between stages, and where it is present the number of stages is limited by the number of anneals rather than by the geometry.
- So on this part the wall’s minimum is usually at the last-drawn feature, and it is a design requirement rather than a manufacturing detail. The drawing should state where it is and what it is – and it is not at the same place as the smallest nominal wall, which is the assumption people make.
Straightening, and what it does to the accuracy
Straightening is in the flow, and it is worth naming what it costs because it is easy to overlook.
- A drawn tube is not straight. It has a residual curvature from the drawing and it has internal stresses. Straightening is a mechanical operation that relieves some of those stresses and adds some of its own.
- And it works on the ends preferentially. A drawn tube’s curvature is not uniform along its length, so a straightening machine’s adjustment that suits the middle may leave the ends off-axis. On a long multi-shape part, the end positions are exactly where the functional dimensions are – the tip and the mount.
- So straightness and concentricity interact, and on this part the diameter’s concentricity to the bore after straightening may be worse than before it. Where the tip’s position matters – and on a tapered thermowell the tip’s position is an accuracy parameter – straightness has to be held to a figure that protects it.
The formed ends, and why their tolerance is loose
At +/-0.1 mm on formed ends the loose band is on the features the material and the tooling decide. On this part those are the closed end, the taper’s profile, and any bend, and the reason the band is loose is not sloppiness – it is that these features vary with the material lot and the draw’s condition.
- The closed end’s minimum wall – which is a separate specification from the band, because it is the thinnest point of the pressure boundary.
- The taper’s angle and length, held to a band that reflects springback rather than a band that pretends it does not exist.
- The bore’s roundness along the taper, because a tapered bore drawn in one pass is not as round as a straight one, and on a thermowell the bore’s roundness affects how the junction sits.
Why the tight band is on the diameters, and what that costs
- The fitted diameters are held at 0.02 mm because those are what the part seals or threads against, and they are machined or finish-turned after the draw.
- And that is the right priority. On a multi-shape thermowell, the sealing and mounting surfaces are small, round and critical; the shapes are large, formed and tolerant. Putting the tight band where the function is is correct.
- But there is a consequence worth naming: the tight band is achieved by finish-turning after the draw, and finish-turning on a drawn tube requires the wall to be there. So on a multi-shape part, the minimum wall at the last-drawn feature and the diameters’ tolerance are linked – a thinner wall cannot be turned to a tight diameter without distortion. This is why the two requirements have to be resolved together rather than specified independently.
Material, and the taper’s demands
Carbon steel, 304 and 316 stainless steel, aluminium, brass and copper, with the grade matched to the duty of this tube. On a tapered tube the material is chosen for drawability as much as for service.
- Austenitic stainless steel draws with difficulty in a steep taper. It work-hardens fast, so a multi-draw sequence on a stainless steel taper needs in-line annealing between stages or the draw fails. Where the anneals are limited, the geometry has to be gentler.
- Copper and brass are the best case for deep drawing – they draw readily and they anneal easily – so on a sharply tapered or multi-formed part a copper alloy can be the practical choice where stainless steel would need more stages. Copper’s own limitation is corrosion and its own tendency to deform, and on a thermowell copper’s high conductivity is an accuracy disadvantage if the tip needs to follow the process.
- Aluminium draws well and has high conductivity – so on a tapered thermowell, aluminium’s drawability is good and its thermal performance is bad. It is a fit for a lightweight probe and a poor fit for an accurate one.
- Carbon steel draws reasonably and is the general answer where the process is benign.
On a perforated tube the shapes need masking as much as the faces do
Plating, powder coating, anodising or polishing per the print, with masking and laser marking available. On a multi-shape drawn tube the finish’s requirements are narrow, and one of them is specific to the shapes.
- The fitted diameters and any sealing face, unmasked.
- The taper’s surface, where it is a contact or a sliding surface – the finish on a tapered surface affects how a mating taper seats and whether it galling-loads.
- And on stainless steel, passivation, with the interior’s condition specified where the tube carries a fill or a sensor. On a tapered multi-shape tube the interior’s surface varies – the drawn surface, the formed corners – and any of those can retain residue.
Tolerance, and what the drawing should carry
- Fitted diameters: size, roundness, concentricity, at the tight band, and these are the sealing and mounting surfaces.
- The wall’s minimum at the last-drawn feature, stated as a location and a figure rather than as a nominal wall.
- Taper angle, taper length, at a band that reflects springback.
- Straightness and bow, and specifically the positions of the functional features at the ends – because straightening works on the middle and the ends are what matter.
- And the requirements that are not dimensions: the insertion depth, the sealed length, the draw’s stage count and annealing points as process agreements, and the accuracy claim’s reference condition. On a tapered multi-shape thermowell the process agreements are unusually important, because the shapes are the product and they are the material’s output rather than the machine’s.
Check the wall at the last-drawn feature, not the smallest one
Capability is checked on the first article before the run continues. On this part the inspection has to examine the shapes as well as the dimensions, because the shapes are the output most likely to vary.
- Wall thickness at the minimum location, checked at the last-drawn feature, not at the smallest nominal wall.
- Taper angle and profile, verified against a master and across a defined length.
- Straightness and the end features’ positions, measured after straightening.
- Fitted diameters, at the tight band.
- And where the tube carries a fill or an element, a functional leak or continuity check – on a tapered part with a formed closed end, the end is the most likely leak path and only a test verifies it.
Does this have to be one piece of metal through every stage?
What are the shapes, and does the part need to be a single piece of metal at every stage? It sounds obvious for a thermowell and it is worth asking because the answer decides the whole process. A tapered multi-shape thermowell that has to be one piece has to be drawn through every shape, and the wall thins at each and the part needs anneals between stages – which is a long, expensive, high-variation route. A design that achieves the same installation requirement with a straight tube and a machined end, or with a straight tube and a swaged tip, avoids the multi-draw entirely and is more consistent. So the question is whether the shapes are all functionally necessary, or whether some of them exist because a single piece was assumed. And a second question, on the thermal side: does this thermowell need to be tapered at all, or is the taper there for stiffness or for a mounting detail? Because a taper on a thin wall is thermally bad – it is a conducting path from the process toward the mount along an angled wall – and where the taper exists for a mechanical reason, a wall thickness change in a straight tube may achieve the same stiffness with less thermal penalty. On a multi-shape part the geometry is usually decided for mechanical reasons and the thermal cost is accepted without being calculated, and it is worth calculating once.
Deep Drawn Tubes & Sleeves is the parent range for parts like this one; the overview page gathers the tooling logic, finishing options and tolerance notes that apply across the family.
Specifications
| Item | Stainless Steel Perforated Stepped Thermowell |
|---|---|
| Brand | AUNOV |
| Designing | Send drawings, or send a sample to be measured – samples are reverse-measured into a controlled drawing; changes are priced before they are made. |
| Tooling | Our toolroom covers die design, wire-cut EDM and maintenance, so no tooling step is outsourced, and maintenance is tracked against the part number. |
| Samples | First-article samples ship with a dimensional report and material certificate, so any deviation is corrected at sample stage, and mass production is gated on that approval. |
| Materials | Carbon steel (SPCC / DC01), 304 / 316 stainless steel, aluminium, brass and copper – the grade is matched to the duty of this tube. |
| Surface finish | Plating, powder coating, anodising or polishing, per the print; masking and laser marking available where needed. |
| Processing | Tube drawing, straightening and turning in one flow; every stage is logged against your part number. |
| Equipment | Drawn-tube benches, in-line annealing and CNC turning; secondary ops run on CNC turning centres, inspection on the CMM. |
| Tolerance | +/-0.02 mm on fitted diameters, +/-0.1 mm on formed ends; capability is checked on the first article before the run continues. |
| Delivery terms | FOB, with DDP offered for EU and US addresses, payment by T/T or L/C, quoted in USD or EUR; call-off schedules are supported. |
Related Products


Frequently Asked Questions
Why is a tapered multi-shape thermowell hard to make at all?
It is a tube that has been drawn into a shape it was not made to be, and every part of that shape is a place where the drawing process is at its limit. Multiple shapes mean multiple draw stages, and each one changes the wall. Tube drawing, straightening and turning in one flow, on drawn-tube benches with in-line annealing and CNC turning, runs at +/-0.02 mm on fitted diameters and +/-0.1 mm on formed ends.
Why is the tight band on the diameters and the loose one on the shapes?
The split is correct because the formed shapes are the ones the material decides and the diameters are the ones the machine holds. At +/-0.1 mm on formed ends the loose band covers the closed end, the taper’s profile and any bend, and it is loose not from sloppiness but because these features vary with the material lot and the draw’s condition. Check the wall at the last-drawn feature, not the smallest one.
What is the first question on this part?
What are the shapes, in what order, and what is the taper angle, because that determines the draw’s stage count, whether intermediate annealing is required, and whether the part is makeable in a single draw. Carbon steel, 304 and 316 stainless steel, aluminium, brass and copper are held, with the grade matched to the duty and chosen for drawability as much as service. On a perforated tube the shapes need masking as much as the faces do.
Does this have to be one piece of metal through every stage?
A tapered multi-shape thermowell that has to be one piece has to be drawn through every shape, the wall thins at each, and the part needs anneals between stages, which is a long, expensive, high-variation route. Plating, powder coating, anodising or polishing is per the print, with masking and laser marking available. A second question is whether the taper is there for stiffness or for a mounting detail rather than for the measurement.
Request a Quote for This Part
Send a drawing or sketch — get material advice, tooling cost and a per-piece price within 24 hours (working days).