
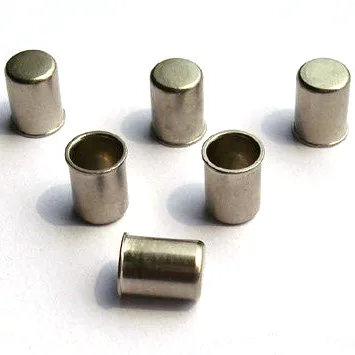
A welded sensor housing is a housing with a weld in it, and the weld is not a detail – it is the point at which the part becomes either a sealed pressure boundary or a collection of parts that happen to be attached to each other. Which one you get depends on requirements nobody writes until something goes wrong.
Laser or TIG welding of formed components, dressing and leak testing, then finishing, at +/-0.01 mm on thread pitch diameters and +/-0.05 mm on the drawn body. So the tight band is on the thread – which is worth pausing on, because on a welded housing the thread is usually the least important feature. The tight band is there because it is a machined feature. The weld, which is the functionally critical one, has no tolerance at all.
Why the housing is welded rather than drawn
- Pressure, at a wall the drawing cannot give. A deep-drawn closed end is thinned by the punch. On a high-pressure or a high-temperature probe the tip needs a heavier gauge than a draw can produce at that diameter, and a tube with a welded tip can be heavier.
- Hermeticity. A drawn shell is closed at one end and open at the other, and closing the other end means welding it. So a hermetically sealed probe is a welded probe by definition.
- Material transitions. Where the process side needs one alloy and the mount needs another, a welded joint is the answer.
- And the cost consequence: a welded housing has two tooling operations – the draw and the weld fixture – where a fully drawn one has one. So welding is chosen for capability, not economy.
The weld is a pressure boundary, and that has three requirements
- Pressure integrity. The defects that matter are porosity, incomplete penetration and undercut – all of them internal or subsurface. A visual inspection is not a pressure test, and a part that looks perfect can leak. This is the single most important sentence on this page, because it is the assumption that produces field failures.
- Hermeticity, if the design calls for it. A hermetic boundary is much tighter than a pressure boundary. A pressure boundary can tolerate a very small leak over a short duty; a hermetic one cannot, because whatever is inside is protected for years. So a hermetic weld needs a leak test specified by rate – typically a helium leak test – not by “holds pressure”.
- Fatigue. A probe in a vessel with thermal cycling sees the weld cycle. The weld’s heat-affected zone is the softest metal on the part and it is where a thermal fatigue crack starts. So the weld’s geometry matters as much as its integrity – a gradual transition between the tube and the tip survives cycling better than an abrupt one.
Which process, and why it is not a free choice
- Laser welding on a thin-wall stainless steel probe: fast, low heat input, a narrow consistent bead, a small heat-affected zone. It needs good fit-up – a laser weld on a joint with a variable gap is inconsistent, and on a formed or drawn part the fit-up does vary.
- TIG welding on a heavier wall or where access is poor: more heat input, deeper penetration, better tolerance of fit-up variation. On a thin wall it can burn through, and on a small part the heat input is hard to control.
- And the deciding factor is usually the wall, not the material. Both processes weld stainless steel well; they differ on thin sections, on fit-up sensitivity, and on access.
Joint preparation, which is where a welded probe is won
- The joint’s geometry. A butt joint is the strongest and the hardest; a lap joint is easier and weaker. On a pressure boundary the butt joint is right and the preparation has to be machined rather than formed.
- The root gap, held by the fit-up, and it is a functional dimension – it affects penetration and it is the parameter most likely to vary on a formed part.
- The end’s condition. A drawn or sheared end carries work-hardened and possibly oxidised layer from the forming, and it has to be removed before welding or it ends up in the weld as a defect site. So the end’s preparation is a machining operation that gets forgotten on welded probes.
- And cleaning. Stainless Steel weld quality is very sensitive to contamination – a free-handled or oily part welds differently. Cleaning belongs on the routing sheet.
Dressing, and what it cannot fix
Dressing flattens the bead’s reinforcement and cleans the appearance, and it removes the stress concentration at the bead’s toe, which helps fatigue. What it does not do is fix porosity, because a defect inside the weld survives dressing completely. And it must not take the wall below its minimum – on a thin-wall probe the dressed weld is the thinnest section of the boundary, so that thickness is a specification.
So the sequence matters: weld, dress, then leak test. The leak test is the one that verifies the weld rather than the surface, and on a welded probe it is the acceptance criterion that matters.
A welded housing needs weldability treated as a requirement
Carbon steel, 304 and 316 stainless steel, aluminium and brass, with the final grade fixed at the drawing review. On a welded housing the grade’s weldability is a requirement rather than a preference.
- 316L rather than 316 wherever there is heat input, because the low carbon resists sensitisation and a sensitised grain boundary in a pressure boundary is a leak site that develops over years.
- 304 is weldable and adequate for a benign process, but more prone to sensitisation than the L grades, and on a welded probe in a corrosive service that is worth avoiding.
- Brass welds easily and is used on low-pressure moderate-temperature probes, with the same dezincification limit – and on a small probe the loss of section is proportionally worse.
- Carbon steel where the service is benign, with the weld’s own quality being the dominant factor in the boundary’s integrity.
The third requirement on these shells is the one that gets missed
Plating, coating or polishing to suit the drawing, with the agreed finish travelling with the part number. Three requirements, and the third is the one that gets missed.
- The sealing face, unmasked. A plated face will not seal.
- The thread, masked or specified post-finish with an allowance – and on a probe that screws into a pressure port, plating flakes go into the process.
- And the interior, where the fill or the element sits, must be clean. A welded probe’s interior is formed by the drawing and the weld, and both can leave residue – the drawing’s lubricant and the weld’s oxidation. Any of that will contaminate a fill or interfere with a bonded sheath, and on a hermetic probe it is sealed in permanently.
Tolerance, and what is missing from it
+/-0.01 mm on thread pitch diameters and +/-0.05 mm on the drawn body, with GD&T per drawing and PPAP-style reports on request. The scheme is correct and it describes the machined and drawn features accurately. What it does not describe is the weld.
- Tighter than the general band: the probe’s length, because it is the immersion depth and the immersion depth is the accuracy. And any sealing face, as flatness and perpendicularity.
- At the general band: the outline, the bend positions, anything cosmetic.
- And the requirements that are not dimensions: the leak rate, whether the probe is hermetic or only pressure-tight, the weld’s process and its joint type, and the interior’s cleanliness. Those four determine whether the part works and none of them is a tolerance.
On a welded probe, leak testing is the primary inspection
First articles and batch samples on the CMM. On a welded probe the inspection plan’s centre of gravity is different from every other housing in this section.
- Leak testing is the primary inspection. Every part where the boundary is pressure-tight, at the specified pressure. A sampled destructive helium test where hermeticity is required, with the sampling level agreed.
- Dimensional inspection is secondary and covers the machined features.
- The weld’s visual inspection is a quality check, not a verification – and it should be recorded as such so that nobody treats a clean-looking weld as evidence of pressure integrity.
- The interior’s inspection on a hermetic part, since it is sealed in permanently and cannot be cleaned afterwards.
Hermetic or pressure-tight is a bigger difference than it sounds
Is this probe hermetic, or does it only have to hold the process pressure? That question decides the weld’s specification, and it is worth resolving before the quotation because the two answers differ by more than most people expect. A pressure boundary can be verified by a pressure hold on every part, and the weld is specified by its process and its penetration. A hermetic boundary needs a leak rate, a destructive test, and a sampling plan – and it also constrains what can be inside the probe, because a hermetic probe has trapped gas or trapped fill, and both have a thermal consequence and a pressure consequence as the temperature changes. Which is why the follow-up question matters: where does the air go when the temperature changes? On a welded probe there is no disassembly path – once it is closed, whatever is inside stays inside – so whether that is acceptable depends entirely on what is inside and what it will be doing at the service temperature. And there is a third question that is worth asking on this part specifically because it is nearly always left open: is the weld dressed before or after leak testing? Because dressing a weld after it has passed a leak test can open a defect at the toe, and dressing before it is the sequence that actually verifies the finished part.
Sensor Housings is the range this part sits under; the overview page pulls together the tooling logic, finishing options and tolerance notes that apply across the family.
Specifications
| Item | Stainless steel welding sensor housing |
|---|---|
| Brand | AUNOV |
| Designing | Made to your 2D/3D drawings – non-standard features are feasibility-checked at quotation stage. |
| Tooling | Progressive and drawing dies are designed and built in house, so no tooling step is outsourced, and the die remains dedicated to your part. |
| Samples | Samples are issued for approval before the run, and production starts only after written sign-off. |
| Materials | Carbon steel, 304 / 316 stainless steel, aluminium and brass are all held in stock; the final grade is fixed with the drawing review. |
| Surface finish | Plating, coating or polishing to suit the drawing; the agreed finish travels with the part number. |
| Processing | Laser or TIG welding of formed components, dressing and leak testing, then finishing. |
| Equipment | Hydraulic presses for drawing, with CNC turning for finishing; first articles and batch samples are checked on the CMM. |
| Tolerance | +/-0.01 mm on thread pitch diameters, +/-0.05 mm on drawn body; GD&T per drawing, PPAP-style reports on request. |
| Delivery terms | FOB, CIF or DDP per Incoterms 2020, payment by T/T, L/C at sight or D/P; sea or air freight is quoted to your door. |
Related Products


Frequently Asked Questions
Why is the weld the point of a welded sensor housing?
The weld is not a detail, it is the point at which the part becomes either a sealed pressure boundary or a collection of parts that happen to be attached to each other. Which one you get depends on requirements nobody writes until something goes wrong. Laser or TIG welding of formed components, dressing and leak testing, then finishing, runs at +/-0.01 mm on thread pitch diameters and +/-0.05 mm on the drawn body.
Why does the functionally critical weld carry no tolerance?
The tight band is on the thread, which on a welded housing is usually the least important feature, while the weld that is functionally critical has no tolerance at all. What the scheme does not describe is the weld. On a welded probe the inspection plan’s centre of gravity is different from every other housing in the section, and leak testing is the primary inspection.
What can dressing fix, and what can it not?
Dressing can bring the profile to a controlled shape, but it does not fix porosity, because a defect inside the weld survives dressing completely. It must not take the wall below its minimum, since on a thin-wall probe the dressed weld is the thinnest section of the boundary. So the sequence matters: weld, dress, then leak test.
Is hermetic or pressure-tight the bigger difference it sounds?
On a welded housing the grade’s weldability is a requirement rather than a preference, with carbon steel, 304 and 316 stainless steel, aluminium and brass held and the final grade fixed at drawing review. Hermetic or pressure-tight is a bigger difference than it sounds, and the answer sets the acceptance criterion. Plating, coating or polishing is to suit the drawing, with the agreed finish travelling with the part number.
Request a Quote for This Part
Send a drawing or sketch — get material advice, tooling cost and a per-piece price within 24 hours (working days).