
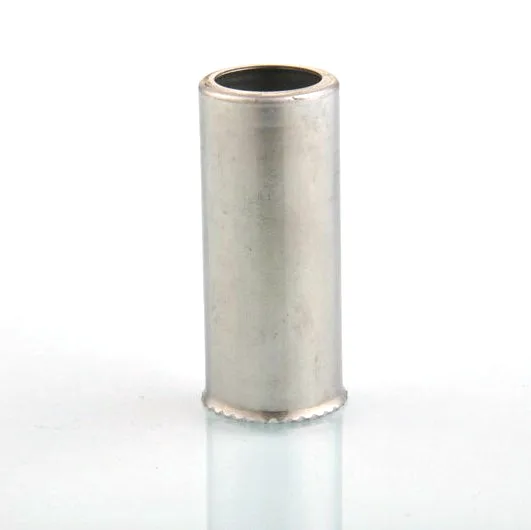
A 5 mm NTC probe housing is where the scale runs out of room, and almost every design decision on a part this size is forced by something that would be free on a 20 mm part. The element is a fraction of a millimetre, the leads are thinner than the wire on this page, the seal is compressed by a shoulder that is almost a feature, and the tolerances have to be expressed as percentages because an absolute number would be meaningless.
Drawn shell with machined seats and threads where the print calls for them, at +/-0.01 mm on sealing faces and +/-0.05 mm on drawn profiles, with GD&T per drawing and PPAP-style reports on request. So the tight band is on the sealing faces, and on this part that band has to be read as a proportion of the whole rather than as an absolute figure.
What changes when the part is 5 mm
- The wall is a significant fraction of the bore, and it has to be or the part has no strength. On a 5 mm probe the wall is often a few tenths of a millimetre, which means the drawing process has to be capable of producing it and the machining has to be able to hold it without the tool deflecting more than the wall’s thickness.
- A tolerance of 0.01 mm on a 5 mm part is 0.2 per cent, and on a part this small that is a demanding requirement rather than a routine one. So the tight band on this part is meaningful in a way it is not on a larger housing, and it has to be earned rather than assumed.
- The element’s leads are the limiting dimension, not the housing. Two wires of a few hundredths of a millimetre have to be brought out through a seal in a part this small, and that is where the difficulty lives. The housing has to be designed around a lead exit that is at the limit of what can be sealed.
- And the heat that a technician’s fingers put into a 5 mm probe is significant relative to the part’s thermal mass. So on a small probe the handling is part of the measurement, and a probe handled in a bare hand can read several degrees high – which is worth saying because it is the most common reason a small probe’s accuracy is questioned.
The element, and where it goes on a part this size
- A glass or ceramic bead in a 5 mm housing has almost no room around it. So the design is essentially a decision about how the bead is retained, and on a small probe the answer is very often a bonded fill rather than a pocket with clearance – because there is no room for clearance.
- Which puts the accuracy entirely on the adhesive or the fill, and on its thickness, and on whether it keeps it. A thin bond layer conducts better than a thick one and a void conducts worst of all. So on a small probe the bonding process is the accuracy specification, and it belongs on the drawing as a process requirement.
- And the leads’ anchor point is the mechanical weak point, because there is nowhere else for the stress to go. Two fine wires coming out of a bead inside a 5 mm shell means the wires carry the handling loads directly into the glass, and thermal shock from a hand on the probe is enough to crack it.
The seal at this scale, which is the hardest feature on the part
- A 5 mm housing’s seal is compressed by very little metal. So an O-ring in a machined groove is usually too large a feature to fit in the wall – the design has to be a gland in the end face, or a bonded end cap, or a press-in plug.
- A bonded end cap is the usual answer at this scale, and it is a good one: the cap is a separate part, the bond is the seal, and the adhesive’s compression is the design variable. But the bond has to be qualified – an adhesive that passes a bench test and fails after a thermal cycle is the common outcome on a small part.
- And the mask is critical where the element’s leads pass through. The lead exit has to be sealed and the seal has to be applied to a prepared surface, and on a 5 mm part that surface is tiny and the masking has to be precise.
Material, and what is possible at this size
Carbon steel, 304 and 316 stainless steel, aluminium and brass. On a 5 mm part the material’s effect on the drawing is larger than usual, because the wall is thin.
- Stainless Steel is the usual choice for corrosion resistance and for the ability to hold a fine drawn wall, and on a thin-wall part the alloy’s springback and its work-hardening both matter more because there is less material to redistribute.
- 316L where the process is chloride-bearing, and the L grade is on a small welded probe relevant in the same way as on a large one.
- Aluminium on a probe that has to respond fast and weigh nothing, and on a small probe its low thermal mass is an advantage – but it galles on a thread and it moves more with temperature.
- And brass where good machinability at a small size matters, with the same dezincification limit in a damp service – and on a small part the loss of section is proportionally worse.
Tolerance, read as a percentage
- The sealing face: the tight band, at a flatness appropriate to a 5 mm face – and here the flatness figure should be small relative to the face’s diameter rather than quoted as a large number on a small face.
- The bore and any seat: as a fit to the specified element, with the clearance stated as a proportion, because an element on a small probe comes with its own tolerance and the housing’s has to accommodate it.
- Length, as a functional dimension, and on a 5 mm probe the length’s tolerance is proportionally more significant than on a long probe.
- And the drawn wall: a general band, plus a minimum at the tip and at the corners – because on a part this thin, the minimum is the design rather than a detail.
Masking a five millimetre probe takes a fixture, not a manual operation
Deep drawing presses plus CNC turning centres for machined faces. On a part this small the finish has two requirements and one impossibility.
- The sealing face unmasked and the bonding surfaces prepared. On a 5 mm probe the masking has to be by fixture or by selective processing rather than by tape.
- Everything else is small. A plating thickness that is trivial on a 25 mm part is a significant proportion of a 0.2 mm wall, so on this part the finish’s thickness is a dimensional parameter and the masked areas matter more than the coated ones.
- And the impossibility: a very small part with a plated exterior and a masked seal face may not be able to be plated at all without the fixture loading it incorrectly. So where the part is this small and the finish is that specific, it is worth asking whether a bare and passivated part is the better answer – and on a 5 mm probe it usually is.
A small bore needs air gauges or optical measurement, not a micrometer
Deep drawing presses plus CNC turning centres, with GD&T per drawing and PPAP-style reports on request. On a small part the inspection challenge is measurement, and three items are worth naming.
- The bore’s measurement at this size needs a method that can resolve it – air gauges, small plug gauges, or optical measurement – and the method should be agreed rather than left to the shop’s choice.
- The lead exit’s integrity, which cannot be measured dimensionally at all and is verified functionally – by a leak test or by a resistance check.
- And a functional check on a sample, where the part is supplied with the element. On a small probe that check is the only one that verifies the assembly, and it should be a resistance check against the curve at a reference temperature.
Handled in service, or fixed in place and left alone?
Is this probe going to be handled by hand in service, or is it going to be fixed in place and left? That question is worth more on a 5 mm probe than on a large one, because the thermal mass of a small probe is small enough that a hand around it is a significant heat input – a hand on the probe’s tip can raise the reading by several degrees, and on a probe whose whole accuracy claim is half a degree, that is not a detail. So if it is hand-handled, the design has to account for it: a longer stem so the tip is away from the fingers, a thermal isolation between the tip and the body, or an accuracy claim that includes the handling condition. And there is a second question that is specific to small probes and that gets missed: where does the accuracy claim apply – at the tip, or at the end of the stem? Because on a probe with a stem, the tip can be in the process while the body is at the hand, and the reading is a blend of the two. Specifying where the measurement is taken is what makes a small probe’s accuracy claim verifiable at all, and it costs one sentence.
Sensor Housings is the parent range for parts like this one; the overview page gathers the tooling logic, finishing options and tolerance notes that apply across the family.
Specifications
| Item | Stainless Steel Plain Open-Top Sensor Sleeve |
|---|---|
| Brand | AUNOV |
| Designing | Design intent is read from the print, and any conflict in the drawing is raised before quoting. |
| Tooling | Progressive and drawing dies are designed and built in house, so die cost stays transparent, and the die remains dedicated to your part. |
| Samples | Pre-production samples come with a full inspection report, so any deviation is corrected at sample stage, and mass production is gated on that approval. |
| Materials | Carbon steel, 304 / 316 stainless steel, aluminium and brass are all held in stock; mill certificates and heat numbers accompany the first article. |
| Surface finish | Finish selected from the drawing: plating, coating, anodising or passivation; the agreed finish travels with the part number. |
| Processing | Where the print calls for them, seats and threads are machined into the drawn shell; batch records on file mean repeat orders start from approved data. |
| Equipment | Deep drawing presses plus CNC turning centres for machined faces, with in-house toolmaking to keep dies and fixtures maintained. |
| Tolerance | +/-0.01 mm on sealing faces, +/-0.05 mm on drawn profiles; GD&T per drawing, PPAP-style reports on request. |
| Delivery terms | FOB, CIF or DDP per Incoterms 2020, T/T with deposit and L/C for larger runs; price breaks tie to annual volume. |
Related Products



Frequently Asked Questions
What changes when an NTC probe is only five millimetres?
At that scale the element is a fraction of a millimetre, the leads are thinner than the wire on this page, and the seal is compressed by a shoulder that is almost a feature. The tolerances have to be expressed as percentages because an absolute number would be meaningless. Almost every decision on a part this size is forced by something that would be free on a 20 mm part.
Why is the seal the hardest feature at five millimetres?
There is simply no room for a conventional seal, so the seal at this scale is compressed by a shoulder that is barely a feature. Drawn shell with machined seats and threads where the print calls for them runs at +/-0.01 mm on sealing faces and +/-0.05 mm on drawn profiles, with GD&T per drawing and PPAP-style reports on request. Masking a five millimetre probe takes a fixture, not a manual operation.
How is a small bore actually measured?
A small bore needs air gauges or optical measurement, not a micrometer, because the feature is below what can be reliably held and read by hand. On a 5 mm part the material’s effect on the drawing is larger than usual, because the wall is thin. Deep drawing presses plus CNC turning centres produce the machined faces.
Is the probe handled in service or fixed and left alone?
That answer decides how robust the leads and the seal have to be, and it is the question worth settling before the design is fixed. Carbon steel, 304 and 316 stainless steel, aluminium and brass are held. Sensor Housings is the parent range for parts like this one.
Request a Quote for This Part
Send a drawing or sketch — get material advice, tooling cost and a per-piece price within 24 hours (working days).