

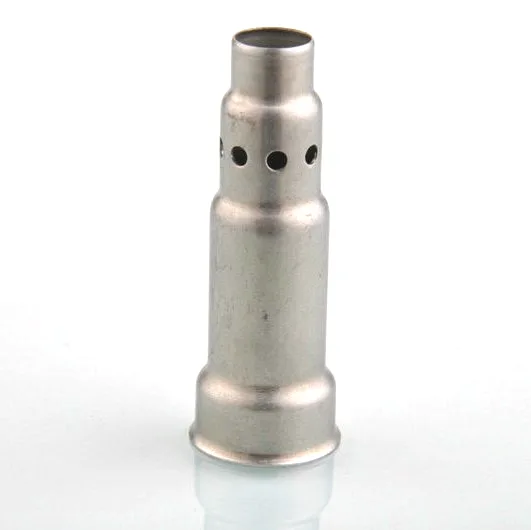
A stainless steel closed-end housing with bottom rim is a deep-drawn cup closed at the sensing end and finished with a rim at the open base that forms the mounting and sealing face. The closed end meets the process; the bottom rim is what clamps, seats and seals the housing into its assembly. The part’s quality is decided by how round the drawn wall stays and how flat and true that rim holds after forming.
Deep drawing followed by CNC finishing on critical faces, with first articles verifying the whole flow before the run is released, at +/-0.01 mm on turned or milled features and +/-0.03 mm on formed details. Note that the loose band’s figure – 0.03 mm – is tighter than the 0.05 mm that appears on the drawn parts in this section. That difference is the machining, and it is worth understanding what it buys and what it does not.
What machining actually buys on this part
- Features a press cannot produce. A stepped bore, a small cross-hole, a square, a flat on a round, a non-axisymmetric feature, a small thread in a specific place. On a drawn shell every feature has to be axisymmetric or it needs a secondary operation anyway.
- Tighter control of small internal dimensions. A machined bore is round and concentric to the datum; a drawn bore is round within the material’s own variation and concentric within the tooling’s. Where the bore takes a probe or a lead or a seal, that difference is real.
- And the ability to work in a heavier section. A machined part starts from bar, so its wall can be thicker than a drawn part’s for the same outer diameter. That matters on a housing whose wall has to be a pressure boundary, or whose stiffness has to survive handling.
And what it does not buy
- It does not buy accuracy in the thermal path. A machined housing with a thick wall is a slow sensor, and a drawn housing with a thin wall is a fast one. The thermal performance is set by the wall’s thickness and the material, not by the process – and machining tends to make walls thicker, not thinner.
- It does not buy a better material. Both routes start from stock; the machined one may be more generous about the stock’s form.
- And it does not buy consistency for free. A machined part’s dimensions depend on the machine and the tool; a drawn part’s depend on the press and the die. On a family of parts where the customer’s own tolerance stack matters, both are consistent within their own process, and the machined one is more expensive to change if the design moves.
When machining is the right answer
Three cases, and they are genuinely common.
- The bore has to take a probe and be concentric to it. A machined bore on a coaxial arrangement is more accurate and more repeatable than a drawn one, and on a probe housing the bore’s concentricity is the accuracy.
- The wall has to be thicker than a draw can hold. At small diameters with thin walls, a deep draw has a limit – and where the pressure or the handling demands more, machining from bar is the answer.
- And the part is genuinely three-dimensional. A stepped body with a cross feature, or a non-round external form, or a flange – these are machined parts by definition, and a drawn shell with secondary operations is more expensive than one piece.
And there is a fourth case that is not about capability and is worth raising: the part is a one-off or a small number. A drawn shell needs a die, and a die is a real cost for a small number. A machined part needs a program. So for a prototype or a short run, machining is almost always cheaper even when the shape would suit a draw – and that is worth saying because the die cost is often what pushes a designer toward a machined part, when the volume is the real reason.
The material, and the choice a machined part makes easier
Carbon steel, 304 and 316 stainless steel, aluminium and brass, with material substitutions proposed only in writing. On a machined part the material’s machinability is more available as a lever, and that has one specific consequence worth noting.
- A machined part can be made from free-machining grades. Stainless Steel at 304 or 316 is a difficult machining material; a free-machining stainless steel or a leaded brass on a part where the pressure is low and the corrosion is mild can be cut several times faster. That is a real cost reduction and it is available because the part is machined.
- And the trade. Free-machining grades get their speed from sulphur or lead or phosphorus additions, and those additions are exactly what a food-contact, a medical, or a potable-water application may exclude. So the machinability lever and the regulatory requirement often point in opposite directions, and on a machined part that choice is live.
- 316L versus 304 remains the chloride question, and on a machined part it is joined by the weldability question where the part will be welded afterwards.
Tolerance, and what the tighter band does and does not do
- The tight band’s destination is the same as on a drawn part – sealing faces, threads, locating features – and it buys the same things: control of size, roundness and position on the features the press could not make.
- And it adds one that a drawn part cannot have at all: concentricity between a machined bore and an external feature, held to a band, on a part whose axis is defined by the machining. That relationship is the machining’s specific contribution and on a probe housing it is often the accuracy.
- What does not change: the accuracy is still set by the thermal path, the seal’s design and the element’s position. A tighter band on a feature that is not in any of those is a tighter band and nothing else.
Machining a masked feature after finishing creates a fresh bare surface
Natural, plated or coated – the print decides, and the agreed finish is logged, with the finish inspected with the dimensional report on the first article. On a machined part the finish conversation has one extra item that a drawn part does not have.
- The masking is by fixture rather than by tape, and on a small machined part the fixture holds the part at a defined point – which is usually a functional surface, and which therefore has to be a masked or acceptable area. So on a machined part the fixturing point is a specification rather than a detail.
- The sealing face and any thread are unmasked or post-finish, on the same rule as everywhere else.
- And where a finish is doing a thermal job it is a thermal specification – a coating on a process-facing surface is in the thermal path and its thickness is part of the sensor’s response.
On a machined NTC housing one non-dimensional check outranks the rest
First articles verifying the whole flow before the run is released. On a machined NTC housing the inspection plan has one item that matters more than the rest, and it is not dimensional.
- The dimensional set: the sealing faces, the bore’s diameter, roundness and concentricity to the datum, any thread, and the pocket’s depth where an element sits.
- And the functional set, where the part is supplied with the element – a resistance check against the curve at a reference temperature, which verifies the element’s position, the lead’s anchor and the housing’s thermal coupling together, and which no dimensional inspection can do.
- With batch records filed so a repeat order starts from approved data – and on a machined part that matters as much as on a drawn one, because the machining’s variation is the part’s variation.
Can a tool reach the smallest internal feature and hold it?
What is this housing’s smallest internal feature, and can a tool reach it and hold it? That is the question that decides whether machining is possible at all on a part with a small bore or a small pocket in a thin section, and it is worth asking before the drawing is issued because the answer sometimes forces a different construction. On a part with a 1 mm bore in a 3 mm section, the boring bar’s deflection will exceed the section, and the tolerance on that bore is set by the bar rather than by the machine – so the question is not “is this within our capability” but “how much does the tool deflect, and does the result meet the requirement.” There is a second question that matters on a machined sensor housing and that decides whether the process choice is right at all: how fast does this have to respond? Because machining tends to produce a thicker-walled housing, and a thicker wall is a slower sensor – so on a fast-response requirement a machined housing can be the wrong process even when it is the only one that can make the geometry. On a geometry-heavy, slow-response housing machining is right. On a thermally-sensitive one, a drawn shell with a lighter wall is often better even where a machined bore would be more accurate. Deciding that before the drawing is the difference between a part that works and a part that is dimensionally perfect and thermally wrong.
This part belongs to our Sensor Housings range. The sensor housings pages collect the process notes, common materials and inspection points behind every product in the family.
Specifications
| Item | Stainless Steel Closed-End Housing with Bottom Rim |
|---|---|
| Brand | AUNOV |
| Designing | DFM feedback accompanies the quotation, so surprises are caught before the die is cut. |
| Tooling | Tooling is built and held under your part number, so no tooling step is outsourced, and first-article timing is measured from the tooling start date. |
| Samples | Samples are produced on the production tooling, so what you approve is what you get. |
| Materials | Carbon steel, 304 / 316 stainless steel, aluminium and brass are all held in stock; material substitutes are proposed only with your written approval. |
| Surface finish | Zinc, nickel or chrome plating, anodising, passivation or e-coat; the finish is inspected with the dimensional report on the first article. |
| Processing | Deep drawing first, CNC finishing on critical faces after; first articles check the complete flow before we release the run. |
| Equipment | Hydraulic drawing presses and CNC lathes for sealing faces, with in-house toolmaking to keep dies and fixtures maintained. |
| Tolerance | +/-0.01 mm on turned or milled features, +/-0.03 mm on formed details; capability is checked on the first article before the run continues. |
| Delivery terms | CIF or DDP, with FOB available, payment by T/T or L/C, quoted in USD or EUR; each volume tier carries its own quoted price. |
Related Products


Frequently Asked Questions
What does choosing machining over a drawn shell actually buy?
A machined housing can hold tighter features than a drawn one, be made from bar heavier than the design needs, use an alloy that is easier to machine, and carry features a press could never produce. Whether that is worth paying for depends on two questions that are better asked before the drawing than after the quotation. Deep drawing followed by CNC finishing on critical faces runs at +/-0.01 mm on turned or milled features and +/-0.03 mm on formed details.
When is machining the wrong answer on an NTC housing?
On a thermally-sensitive one, a drawn shell with a lighter wall is often better even where a machined bore would be more accurate. Machining a masked feature after finishing creates a fresh bare surface, and on this part one non-dimensional check outranks the rest. The loose band’s figure of 0.03 mm is tighter than the 0.05 mm seen on the drawn parts in this section.
Can a tool reach and hold the smallest internal feature?
That is the question that decides whether machining is possible at all on a part with a small bore or a small pocket in a thin section, and it is worth asking before the drawing is issued. The answer sometimes forces a different construction. Carbon steel, 304 and 316 stainless steel, aluminium and brass are held, with material substitutions proposed only in writing.
What extra items does a machined part add to the plan?
On a machined part the finish conversation has one extra item a drawn part does not have, and the inspection plan has one non-dimensional check that matters more than the rest. First articles verify the whole flow before the run is released. Those two additions are why machining is a commercial decision as much as a technical one.
Request a Quote for This Part
Send a drawing or sketch — get material advice, tooling cost and a per-piece price within 24 hours (working days).