
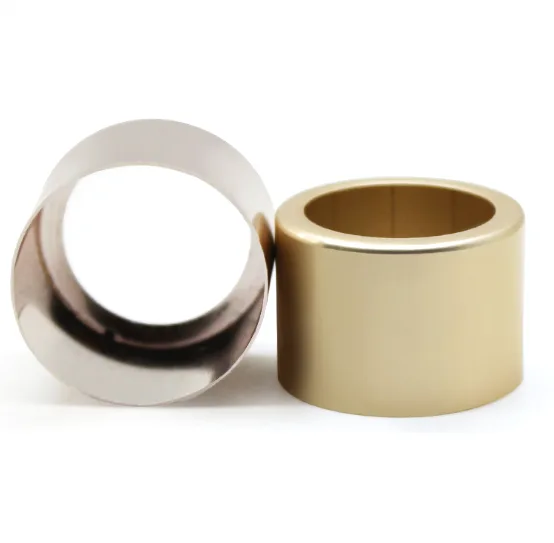
A drawn sleeve and a drawn ring are the same geometry with two different jobs, and the naming on the drawing is what tells us which tolerance to control. Get the naming wrong and the part is made right to the wrong requirement: a sleeve specified as a ring gets a loose bore, a ring specified as a sleeve gets an uncontrolled squareness. Both will be rejected, and both were made to a drawing.
Sleeve or ring: the job decides the dimension
A sleeve is a bearing or a spacer: something passes through it, so the bore is the functional surface and the length has to be square to it. A ring is a spacer or a seat: it is clamped between two faces, so its length and the squareness of its ends are what matter and the bore is clearance. Same shape, opposite critical dimensions. The drawing has to say which one it is, and where it does not, we ask before tooling rather than after the first article.
The four dimensions that decide whether it works
Between the two products there are four dimensions worth specifying: bore, outside diameter, length, and the squareness between the ends and the axis. A sleeve controls bore and length. A ring controls length and squareness. Outside diameter matters on both, but for different reasons – for a sleeve it is the press fit, for a ring it is usually clearance. A drawing that gives all four the same general tolerance has not specified the part.
Brass draws well and machines well, and that is why it is used here
Brass is specified for these parts because it forms readily, it does not work-harden as fast as stainless steel, and it machines to a clean finish afterwards. Copper behaves similarly and is chosen where conductivity is the requirement. Both are softer than steel, which means they take a good finish but also that they need support in handling and in the chuck, or a round bushing arrives oval.
Squareness is the one that gets missed
Of the four dimensions, the end squareness is the one drawings most often omit, and it is the one that makes a ring sit crooked in its stack. It is produced by the trimming operation rather than by the draw, so it is held by how the part is trimmed and finished, and it is measured on the first article as a named check.
How the bushing is checked before it ships
The controlling dimensions for the named product are measured on the first article, and the machined seats are checked separately from the drawn walls, because the two operations hold different bands.
First articles are retained with the recorded forming settings, so a reorder is made to the same process and the same trimming. On a part whose identity depends on its naming, that is what keeps the second batch matching the drawing.
This part belongs to our Deep Drawn Parts range, where the process notes and tolerance practice behind the whole family are collected.
Where this part is used
Drawn brass sleeves and rings go into valve bodies, hydraulic manifolds, electrical connector bodies and decorative hardware — anywhere a bushing has to carry a thread, a press fit or a sealing land rather than simply provide a bearing surface. The distinction between a sleeve and a ring on the drawing is not cosmetic: it tells us which dimension controls and therefore which tolerance we spend effort on.
Brass earns the material here twice over. It draws into a thin wall without splitting, and it machines cleanly afterwards, so a part that needs a turned seat or a cut thread does not force a material change or a second supplier.
What we need to quote it
Tell us first whether the part is a sleeve or a ring, and what the squareness datum is — that is the dimension most often left unspecified and most often missed. Send the brass alloy, and say whether the part is machined after drawing, because that changes the tolerance we can hold on the drawn diameter and the sequence we quote.
Specifications
| Item | Brass Drawn Sleeve and Ring Bushings |
|---|---|
| Brand | AUNOV |
| Designing | Made to your 2D/3D drawings (PDF, DWG, STEP, IGS) – a manufacturability review comes back with the quotation; the agreed version governs every later batch. |
| Tooling | Our toolroom covers die design, wire-cut EDM and maintenance, so no tooling step is outsourced, and maintenance is tracked against the part number. |
| Samples | Free samples are available on standard items, with reports attached. |
| Materials | Standard stock: carbon steel (SPCC / DC01), 304 / 316 stainless steel, aluminium, brass; grade and temper are confirmed in writing before tooling. |
| Surface finish | Natural, plated or coated – the print decides, and the agreed finish is logged; alternatives quoted with the quotation, samples approved in writing. |
| Processing | Deep drawing on maintained presses, blank size and lubrication logged per run; batch records are filed so a repeat order starts from approved data. |
| Equipment | 5-250 T mechanical presses, 250-500 T hydraulic presses and annealing furnaces in line; secondary ops run on CNC turning centres, inspection on the CMM. |
| Tolerance | +/-0.1 mm general on drawn sections, +/-0.03 mm on machined seats; finer bands confirmed from capability data before quoting. |
| Delivery terms | FOB, CIF or DDP per Incoterms 2020, T/T with deposit and L/C for larger runs; call-off schedules are supported. |
Frequently Asked Questions
What is the real difference between a sleeve and a ring here?
The job, not the geometry. They are the same drawn shape doing two different things, and the name on the drawing is what tells us which dimension to control. Get that naming wrong and the correct tolerance gets applied to the wrong feature, which produces a part that is accurate and unusable.
Which dimensions decide whether it works?
Four: outside diameter, inside diameter, length and squareness. The first three are almost always present on drawings. The fourth is the one that gets missed, and it is also the one most often responsible when everything else passes and the assembly still does not go together.
Why does squareness matter so much for these?
They seat against a face. If the end is not square to the axis, the bushing contacts on one side first, loads unevenly and can tilt in service. It is cheap to specify and unglamorous, which is precisely why it survives so many drawing reviews without being written down.
Why offer both drawn and machined routes for this family?
Brass allows both, and they suit different quantities. Machining needs no tooling and adapts to changes, so it suits small batches and development. Drawing needs tooling but removes most of the material cost per piece, so once quantity justifies it the economics reverse.
Related Products

Request a Quote for This Part
Send a drawing or sketch — get material advice, tooling cost and a per-piece price within 24 hours (working days).