
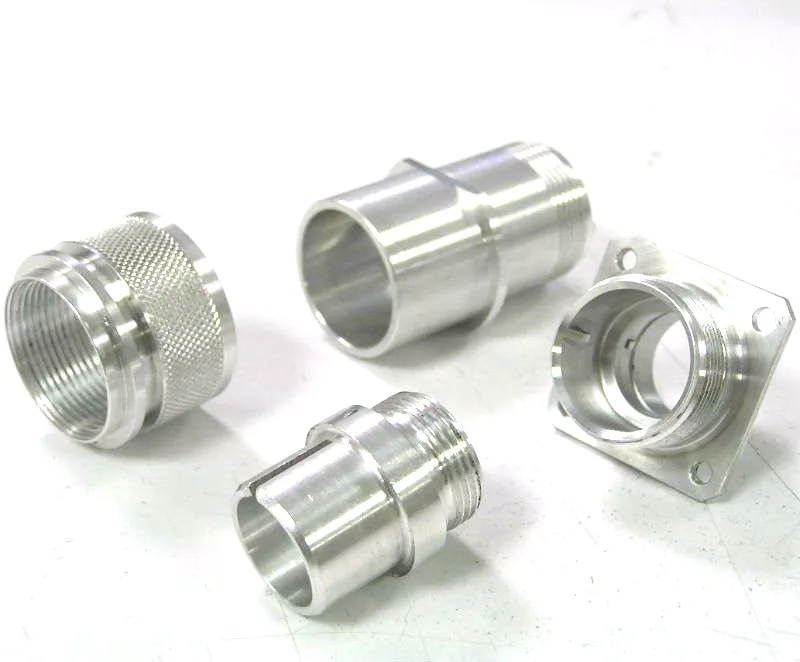
A valve and flange fitting is a category rather than a part, and the useful thing about it is that the flange and the valve introduce one requirement that threaded fittings never have: the bolt circle and the sealing face are the design, and they have to be considered together.
A threaded fitting is a fluid component with a mechanical joint at one end. A flanged fitting is a fluid component with a mechanical joint at both ends, and each of those joints is a clamped joint – which means it carries moment, which means it has a tolerance stack, which means the gasket’s face and the flange’s face are the specifications.
What a flange has to do that a thread does not
- Carry the flow’s thrust. A flanged connection is the one connection that can react a pressure thrust without relying on the fluid to balance it, and that means the bolts carry the full pressure force. On a large or a high-pressure line that is a substantial load and it sets the bolt specification.
- Carry a moment. This is the difference that matters most. A threaded joint resists moment by friction and by the thread’s shear; a flanged joint resists it by friction over a large clamped area. Which means the flange’s flatness is a strength requirement and not a sealing nicety.
- Provide a gasket seat with a controlled finish. A gasket does not seal on a rough surface. The flange face’s finish and its flatness are what let the gasket conform and seal, and a flange with a poor face finish will leak at a pressure a well-finished one holds.
- Permit disassembly. This is the reason flanges exist in the places they exist. A system that has to be opened regularly – for cleaning, for inspection, for cartridge replacement – has flanges at those points, and the design has to assume it will be opened many times.
The flange face, which is the whole specification
Three requirements, all of them functional, and all of them normally written loosely.
- Flatness of the face, over the gasket’s seating area and stated against a named datum. A flange that is dished will load the bolts unequally, and the loaded bolts will relax, and the joint will lose preload. Flatness is not about sealing alone; it is about the joint staying tight.
- Parallelism of the face to the part’s locating features, and its perpendicularity to the bore’s axis. A face that is square to the bore is what allows the flange to be aligned and bolted up without shimming.
- Surface finish of the face, with a convention, and it should match the gasket’s requirements rather than being a general note. This is a real specification and the finish a gasket needs is a specific value range, not a single number.
- Serration or texture, where the design uses a serrated face to improve the gasket’s grip. A serrated face raises the gasket’s seating pressure at a given bolt load and it changes the face’s flatness requirement because the serrations are what carries the load.
The bolt circle, and the tolerance stack that decides assembly
A flange connection has more tolerance contributors than a threaded one, and the reason is arithmetic rather than anything subtle.
- Each flange’s bolt circle has a position tolerance, and the two flanges’ bolt circles have to agree. On a large flange the bolt circle’s position tolerance and the flange’s bore size both contribute.
- The bolts’ clearance holes add slack, and on a flange with say eight bolts and clearance holes, the possibility exists that the two bolt circles agree on one side and do not on the other – which is a bolt binding, not a bolt failing. On a large circle this is a genuine assembly problem.
- The gasket is a spring. A soft gasket accommodates a small amount of misalignment, which is one of its useful properties, and on a large-diameter gasket the accommodation is generous. Where the gasket is a metal gasket it is not, and the stack has to be tight.
- The alignment is the assembly’s problem, not the fitting’s. Two flanges will only go together if their faces are parallel and their bores are aligned, and on a long line that is a piping question. What the fitting’s drawing can do is state the face’s flatness and perpendicularity and the bolt circle’s position, so that the piping designer can build the stack.
So the practical specification on a flanged fitting is: the face’s flatness, the face’s finish, the bolt circle’s true position, the bore’s concentricity to the bolt circle, and the face’s position relative to the bore’s face. Those five, plus the gasket’s specification, are what a flanged fitting needs. Everything else is general.
The valve side, which is the other half
Where the fitting is a valve rather than a spool or a flange, the valve’s own requirements apply in addition to the flange’s, and there is one interaction between the two that is easy to miss.
- The valve’s own seating and its operating point – covered on the valve body page, and unchanged here.
- The interaction: a valve’s flange must be aligned with its own body so that the valve’s internal flow path is aligned and the valve’s seat is not loaded asymmetrically. Where the valve is a butterfly or a gate type, an incorrectly aligned flange will load the closure and the seat, and a misaligned seat will leak. So the flange’s face perpendicularity on a valve is a valve requirement as well as a joint requirement.
- Where the valve is removable – a butterfly or a changeover valve in a spool assembly – the spool’s flange and the valve’s flange must be a matched pair, and the valve is a wear item. That makes the valve’s flange face a specified, replaceable component rather than part of the spool.
Types, and why the type decides the requirements
- Flat face raised face (RF). The most common. The sealing face is a raised face that stands slightly proud, which keeps the flange’s face itself out of the fluid path and out of the corrosion and the product stream. The raised face’s height and its finish are both functional and both specified.
- Ring joint (RTJ). A metal ring seats in a machined groove. It seals metal-to-metal, it has no gasket to fail, and it is reusable many times. Its groove’s dimensions are to a standard and they are the entire seal – which means the groove’s depth, width, and diameter are critical and any deviation causes a leak. On a machined fitting the groove is a specific machining feature that has to be held to its standard.
- Face to face (FF). A flat face for a full-face gasket. Simpler and cheaper, less tolerant of misalignment, and used where the alignment is good.
- Weld neck, lap joint, threaded, socket weld. These are connection types rather than face types, and each has its own requirement – a weld neck’s bore match to the pipe, a threaded flange’s thread and its gasket, a socket weld’s bore and its weld preparation.
A threaded union picks its grade on the chloride logic
Standard stock: carbon steel, 304 and 316 stainless steel, aluminium and brass, with material substitutions proposed only in writing. Three specific points on this part.
- 316L is the normal stainless steel answer, on the chloride logic, and the L grade where there is welding – and on a flange fitting there frequently is, because a weld neck or a socket weld connection is welded at installation.
- The galvanic coupling at a bolted flange is the classic arrangement. Two stainless steel flanges bolted with steel bolts, or an aluminium flange bolted with stainless steel bolts, or a stainless steel flange in an aluminium pipe – each is a couple at the bolt holes, and the crevice at the bolt hole is exactly where water collects. On a flanged joint this is a routine maintenance consideration rather than an exception, and the standard mitigations are isolation washers, a coated bolt, or a deliberately dissimilar pairing where the less noble member is designed as the sacrificial one.
- Where the flange will be welded to a pipe, the flange’s material needs to be compatible with the pipe’s – not identical necessarily, but compatible in expansion and in weldability. A stainless steel flange welded to a carbon steel pipe is a design decision that has to be made deliberately.
A plated raised face needs a stated allowance, not a good intention
Finish selected from the drawing – plating, coating, anodising or passivation – with the agreed finish travelling with the part number. Four items, all masking decisions.
- The sealing face, masked or specified post-finish with an allowance. A plated or coated sealing face will not seal, and this is non-negotiable.
- An RTJ groove, which is the entire seal and must be unmasked.
- The raised face’s height, which changes with a coating, and which is measured against the flange’s base face – so on a coated flange the raised face’s height has to be specified in the finished condition or the flange will not seat.
- On stainless steel, passivation rather than plating, for all the reasons that apply everywhere else on this site.
A flanged fitting is flagged on the face and the bolt circle
+/-0.02 mm general machining, tighter on flagged dimensions, finer bands confirmed from capability data. On a flanged fitting the flagged dimensions are the face and the bolt circle.
- The sealing face’s flatness, over the gasket’s area, against a named datum.
- Perpendicularity of the face to the bore’s axis, as a separate characteristic from flatness.
- The bolt circle’s true position to the bore, and the bore’s concentricity to the bolt circle – held as a relationship.
- The raised face’s height, or the RTJ groove’s dimensions, as their own requirements.
- The face’s finish with a convention, matched to the gasket.
- Any welding preparation’s geometry – the bore’s match to the pipe’s bore and the bevel’s angle and root gap.
- General dimensions at a general band.
A raised face on a threaded union cannot be sampled
- The sealing face’s flatness and perpendicularity, measured and reported as two values, on every part. This is the item that cannot be sampled.
- CMM data on the bolt circle’s true position and the bore’s concentricity to it.
- The raised face’s height, or the RTJ groove verified against its standard.
- The face’s finish measured.
- Thread gauging where the flange is threaded.
- A functional leak test with a representative gasket and a representative bolt torque, on a sample. On a flanged fitting this is the only test that tests the joint, and it tests the flatness, the finish, the face’s perpendicularity and the gasket’s compression together.
- Finishing thickness and adhesion on the first article, with the masked face and grooves verified.
Whether it will be opened in service, and how often
Is this connection going to be opened in service, and if so how often? Because that single question decides the flange type on many parts, and it is asked far too late. A raised-face flanged joint that will be opened once a year is perfectly adequate with a standard gasket. A raised-face joint that will be opened weekly – on a process line that is cleaned out regularly, or a filter housing that is changed often, or a sampling system – will lose preload, the gasket will be replaced every time, and the face will be scarred, and eventually it will need regrinding or a ring joint instead. An RTJ joint costs more to make and costs nothing to maintain, which on a frequently-opened connection is the cheaper answer. This is also a question about the piping design rather than about the fitting, and it is worth asking at the fitting enquiry because it changes the face type, and the face type changes the machining, and the machining changes the price. If the answer is “it will be opened regularly” and nobody has specified the face type, that is a specification gap rather than a manufacturing one – and it is much cheaper to close it now than to change the flange after the pipework is installed.
The CNC Machining Parts range is the parent for parts like this one; tooling logic, finishing options and tolerance notes for the whole family are gathered on its overview page.
Specifications
| Item | Stainless Steel Threaded Pipe Unions and Caps |
|---|---|
| Brand | AUNOV |
| Designing | Driven by your drawing or a physical sample – a manufacturability review comes back with the quotation; changes are priced before they are made. |
| Tooling | Our toolroom covers die design, wire-cut EDM and maintenance, so the die charge appears as its own quotation line, and ownership is confirmed on the quotation. |
| Samples | First articles go out with a dimensional report and material certificate. |
| Materials | Standard stock: carbon steel (SPCC / DC01), 304 / 316 stainless steel, aluminium, brass; material substitutes are proposed only with your written approval. |
| Surface finish | Finish selected from the drawing: plating, coating, anodising or passivation; the agreed finish travels with the part number. |
| Processing | Turn-mill machining, critical diameters finished in one setup; in-process checks sit between stages, not only at the end. |
| Equipment | CNC turning centres with bar feeders and 3-/4-axis machining centres, with in-house toolmaking to keep dies and fixtures maintained. |
| Tolerance | +/-0.02 mm general machining, tighter on flagged dimensions; finer bands confirmed from capability data before quoting. |
| Delivery terms | FOB Ningbo or Shanghai, T/T with deposit and L/C for larger runs; repeat orders reuse the approved first article. |
Related Products


Request a Quote for This Part
Send a drawing or sketch — get material advice, tooling cost and a per-piece price within 24 hours (working days).