
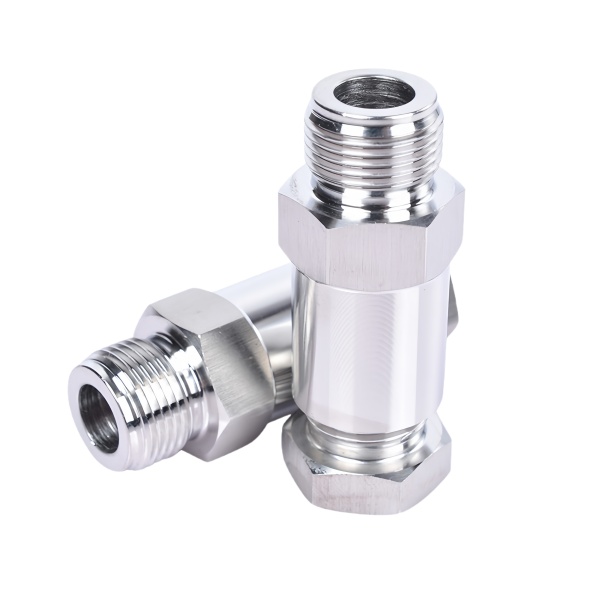
Taper angle tolerance is the whole game in a tapered threaded fitting
A tapered threaded fitting—NPT, BSPT, or a custom machine taper—seals by the interference that builds as the taper engages: the thread flanks and crest/roots progressively wedge together as the fitting is screwed in. The taper angle determines where in the engagement length that wedge interference actually occurs.
A NPT thread’s taper is 1°47′ (3/4 inch per foot). If the male fitting is 0.25° steeper than spec and the female port is 0.25° shallower, the combined 0.5° mismatch concentrates all interference at the large end of the engagement: the fitting binds after just two threads of engagement, feels tight, and stops short—leaving four or five threads doing nothing. If the mismatch goes the other way, all contact is at the small end: the fitting screws in deep, feels loose, and the sealing zone is a pair of thread crests carrying all the strain, which yields and weeps under pressure. We cut tapered threads with single-point tooling on the lathe (compound set to the taper angle, verified with a sine bar before each production run) and check the taper with a ring gauge plus blue contact: the blue band must span at least 60 % of the thread length, centered, on every 25th part.
Hand-tight engagement reference marks tell the installer how much wrench turn is normal
Because a taper thread’s seal depends on how far past hand-tight it is wrenched, the installer’s judgment matters as much as the machining. Industry practice (ASME B1.20.1) expects NPT joints to be tightened 1.5 to 3 turns past finger-tight.
We machine a chamfer and thread run-out so that the “hand-tight” position is repeatable (no burrs to give a false tight feel), and for fittings destined for field assembly we add a reference notch on the hex: with the fitting hand-tight in a gauge-quality port, the notch sits at the 12 o’clock position; after the correct 2 turns of wrench, it sits at 12 o’clock again. This gives the installer an unambiguous visual check that the joint is neither under-tightened (notch at 6 o’clock) nor over-wrenched (notch past 12 toward 6 the other way, indicating possible port damage). The notch adds one machining pass and has measurably reduced field leakage complaints on our OEM accounts.
Sealant strategy for tapered threads in stainless steel
Stainless Steel tapered threads gall worse than straight threads because the wedge interference multiplies contact pressure. An unlubricated stainless steel NPT joint can seize on assembly at less than its design torque, and a seized joint cannot be tightened to seal or removed without destruction.
Our standard practice: stainless steel tapered fittings ship with a dry-film anti-seize already applied (or with instructions to apply thread sealant with anti-seize properties, e.g., PTFE-filled paste) applied to the male threads only, starting two threads back from the end so excess is pushed away from the flow path. The sealant does double duty: it lubricates against galling, and it fills the spiral leak path that always exists in a crest/root-interference thread form (NPT is not a true dryseal—unlike NPTF, its thread crests have designed clearance).
Custom tapers beyond NPT: when the drawing calls its own angle and length
Beyond standard pipe threads, we machine custom taper fittings—morse-taper-style friction joints, sealing cones for high-pressure hydraulics (24°/37° JIC seats), and instrument tapers (like 1:10 gauge tapers). Each custom taper needs its own control plan:
- Angle: Held to ±0.1° for sealing tapers (vs. ±0.25° for friction tapers). Verified with a sine-bar-set compound on the lathe and a tapered ring/plug gauge with blue contact.
- Axial position of the taper diameter: The taper’s diameter at a defined gauge plane (the “gauge line”) must sit within ±0.05 mm axially, which means the large-end diameter and the taper length both matter. We gauge the taper with a ring gauge and check how far the fitting stands proud of the gauge face—directly analogous to the NPT engagement check but with tighter numbers.
- Surface finish: Sealing tapers need Ra ≤ 0.8 µm with no circumferential scoring—single-point turning with a fresh insert at low feed, no center-drill-start marks allowed on the sealing band.
How we verify tapered fittings before shipping
- Taper gauging: Ring gauge (male) / plug gauge (female) on 100 % of parts: fit to gauge line within the drawing’s standoff tolerance. Blue contact check on every 25th part to confirm the interference band position.
- Thread form: Optical comparator on first article after each tool change—crest radius, flank angle, and root shape verified against the thread standard’s profile.
- Hex and drive: Go/no-go across flats; drive features (socket hex, slots) gauge-checked.
- Pressure test (sample): One fitting per batch assembled into a master port with the specified sealant and 2 turns past hand-tight, then pressure-tested to 1.5× rated for 10 minutes, then disassembled and inspected for galling. A fitting that passes the pressure test but galls on disassembly is a field failure waiting for the first maintenance cycle, so disassembly inspection is part of the test, not an afterthought.
The CNC Machining Parts range is the parent for parts like this one; tooling logic, finishing options and tolerance notes for the whole family are gathered on its overview page.
Tapered thread seal: dope, PTFE, or dry
A tapered thread seals by wedging as it tightens, and what you put on it decides whether it seals cleanly or contaminates the line. We specify the sealant to the fluid, PTFE tape for most, a dope for others, and dry where the system cannot tolerate either, and we state how much, because too much dope or tape ends up downstream as contamination. The taper is cut so it seats before it bottoms, and the make-up torque is set so it closes the joint without splitting the fitting. The sealant is part of the joint spec, not a field improvisation.
Verifying the taper without a gauge per part
Tapered threads are awkward to verify one at a time, so we control them by the tool and the setup rather than by gauging every piece. The thread is cut with a verified tool to a verified depth, and we audit the first article and periodic parts with a thread comparator or a ring, trusting the process for the rest. This works only if the setup is locked and the tool is tracked, because a taper that drifts a fraction of a turn either leaks or cracks. We document the make-up turns so the field repeats the same seal the sample proved.
Specifications
| Item | Stainless Steel CNC Machined Tapered Threaded Fittings |
|---|---|
| Brand | AUNOV |
| Designing | Share your print, or send a part to be measured, you get a DFM review together with the quotation. |
| Tooling | Our own toolroom designs and builds every die, with your part number on the tool record. |
| Samples | First-off samples are sent with a dimensional report and material certification. |
| Materials | 304 / 316 stainless steel leads the stock list for this part, alongside carbon steel (SPCC / DC01), aluminium, brass and copper, and the grade is fixed at the drawing review. |
| Surface finish | Zinc, nickel or chrome plating, e-coat, powder coat, anodising or passivation, fixed at the drawing review. |
| Processing | Multi-stage drawing, annealed in line where wall thinning calls for it, with piercing and finish machining under the same roof. |
| Equipment | Mechanical presses 5-250 T, hydraulic presses 250-500 T, CNC turning and milling cells, a climate-controlled CMM room. |
| Tolerance | +/-0.1 mm on as-drawn features, machined features held to +/-0.03 mm. |
| Delivery terms | FOB as standard, DDP available for EU and US destinations, T/T and L/C; D/P on repeat accounts, call-off schedules and blanket orders supported. |
Related Products


Request a Quote for This Part
Send a drawing or sketch — get material advice, tooling cost and a per-piece price within 24 hours (working days).