
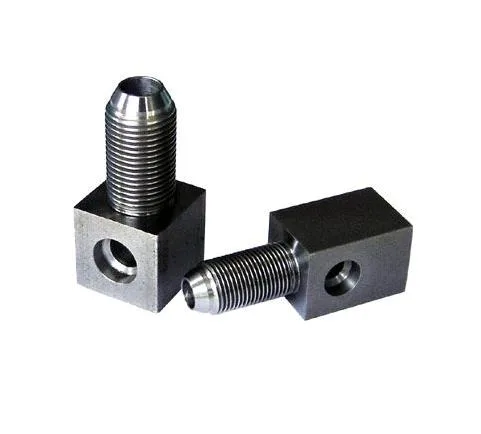
A small metal part that could be either stamped or turned is a decision that is usually made by habit rather than by arithmetic, and on this page the tolerance bands tell the story on their own: a pierced hole at +/-0.03 mm and a formed section at +/-0.1 mm for a stamped part, against +/-0.01 mm on ground diameters for a turned one. That is an order of magnitude, and the question is which of those the joint actually needs.
Both processes are here, which means the useful content is mostly about how to choose, and about the parts that genuinely need both.
What stamping and turning each give you, honestly
Stamping – coil or sheet, in a die
A blank is pierced, formed and cut in a press from material supplied as coil or sheet. The economics are excellent above a few thousand pieces and they are poor below a few hundred.
- Cost per part is low and flat, because the material is coiled and the operation is fast. The tooling cost is high and it is a one-time cost, so the crossover point is what actually matters.
- The tolerance band is set by the material’s thickness and the die’s precision, which is why it is +/-0.03 on a hole and +/-0.1 on a formed section. A pierced hole’s position is set by the strip feed and the punch’s alignment, and a formed feature’s position is set by the material’s springback as well as by the tooling.
- Formed features carry a springback variation that is not a tooling error but a material behaviour, and it is one of the reasons a bent flange’s angle varies more than a pierced hole’s position.
- Material utilisation is excellent because the blank is nested across the strip. This is the single biggest reason stamping wins on a flat part at volume.
- Tooling changes are expensive and slow. A die is made of steel and it is maintained in-house or by the toolmaker, and a change to the design is a change to the die. On a part that will see revisions, that is a real ongoing cost and it is frequently the argument against stamping.
Turning – from bar or billet
A part is machined from round or square stock, with features cut concentric to the stock’s axis.
- The tolerance band is an order of magnitude tighter, because the machining is referenced to a datum that does not change from piece to piece. This is the decisive advantage where it matters.
- Material utilisation is poor on a part that is mostly not round, because a part that is a 20 mm square with a 6 mm hole is made from 20 mm bar and the rest is chips.
- Tooling cost is essentially zero – it is a program, not a die. Revisions are a programming change and a setup change.
- Setup cost per part is higher, and on a small part with several features the cycle time and the handling can exceed the material cost. Bar feeding amortises the setup across many parts, which is why volume changes the answer.
- Three-dimensional geometry is free. Steps, shoulders, tapers, threads, cross-holes, knurls – all of it comes out of the same route. A stamped part that needs any of these is a multi-operation part or an assembly.
The decision, stated as a short checklist
Six questions, and the answers will usually make the decision without needing a quote from either side.
- What is the annual quantity? Below a few hundred, turning wins on tooling amortisation alone. Above roughly ten thousand, stamping usually wins on unit cost. In between it is genuinely close and the geometry decides.
- What tolerance does the joint need? If the part locates something, presses into something, or sets a gap, a stamped part’s formed-feature tolerance is often too loose – not because the die is bad but because springback varies. If the part is a clip or a shield or a cover, that may be perfectly acceptable.
- How much of the part is material that ends up as waste? A flat part with a simple outline nests beautifully on a strip and stamping wins decisively. A part that is 30 percent of its stock’s cross-section will not, and the material cost will carry the argument by itself.
- How many features, and in how many directions? One piercing and one bend is a one-die stamping part. A part with a cross-hole, a thread and two bends is a stamping part plus a machining operation plus an assembly, at which point turning is usually simpler.
- Will the design change? A part that will see revisions is expensive to stamp and cheap to turn, because a die change costs money and lead time and a program change does not.
- Is the material available in coil or in bar? Some alloys and some thicknesses are not practical to stamp, and some parts can only be made from a form that stamping cannot produce.
Where both processes is the right answer
On a part with a flat outline and a small number of precise features, the combination is frequently better than either alone, and it is worth recognising because it is very common on this kind of work.
The typical shape is: stamp the outline, the holes and the bends in one die; machine one or two precision features afterwards. The stamping gives a cheap, accurate, well-utilised flat part and the machining gives a tolerance that stamping cannot. A locating hole or a pilot bore or a short precision thread are the usual candidates for the machining operation, and each of them costs one additional setup rather than the whole part’s worth of machining.
Two details make this work well:
- The machined feature should be referenced to a feature the stamping already controls well – a pierced hole, for instance, whose position from the stamping is repeatable to a fraction of a millimetre. Then the machining only has to hold the relationship between two features that are both already located on the part.
- The part must be designed so it can be fixtured for the machining operation, which means a flat land or a hole that a fixture can grip. A part with no consistent flat reference will have to be fixtured on something incidental, and the machining tolerance will then be limited by the fixturing rather than by the machining.
Material, because the choice changes the process
Carbon steel (SPCC and DC01 grades), 304 and 316 stainless steel, aluminium and brass, with grade and temper confirmed in writing before tooling. The temper point matters more on stamping than on turning.
- Low-carbon steel grades such as DC01 or SPCC stamp very well and are the standard choice for a stamped steel part. They are soft, they flow readily, and they take a fine edge. They corrode, so a plated or coated finish is normal.
- Stainless Steel stamps but work-hardens severely. A tight-radius bend or a deep draw in stainless steel will crack unless the material is annealed and the bend radius is generous, and the tooling wear is much faster. This is the most common reason a stainless steel stamped part costs more than expected.
- Aluminium stamps well and is easy on the tooling. 1050and 3003 are for shallow forming; 5052 and 6061 have higher strength and less formability and are chosen where the part needs to carry load.
- Brass is the best-stamping alloy of the four and is the standard choice for a stamped brass part – it flows beautifully, it takes a fine detail, and it does not gall badly.
- Temper, on stamping, is the property that determines the grade. A half-hard or full-hard temper gives springback and a springback allowance; a quarter-hard or dead-metal temper is for deep forming. Specifying “the temper needed for the intended form” is a real requirement on a stamped part and it is not optional.
Surface finish, and where it has to be masked
Zinc, nickel or chrome plating, anodising, passivation or e-coat, with alternatives quoted alongside the quotation and samples approved in writing. On a stamped-and-machined part the finish question has an extra dimension because the part has two kinds of surface:
- Stamped surfaces are work-hardened from the forming operation, and they are also slightly burnished. A plating on a stamped surface will adhere well; the underlying hardness means the plating will not be scratched by handling easily.
- Machined surfaces are not work-hardened, and if the machining happens after plating – which it must on a threaded or precision feature – the plating is cut through at that feature.
- The form is where plating builds up unevenly, because the electrobath reaches an internal radius differently than an external one. On a stamped bend, the inside of the bend will have a different coating thickness than the outside. This is normal and it is why a bend radius is sometimes specified with a plating tolerance.
- Mask list matters more here than anywhere, because there are more kinds of surface. Threads, precision bores, sealing faces, bearing surfaces, contact points, marking areas, and any ground or lapped area should all be named.
Anodising applies only to aluminium and only where the part can be fully immersed or fully masked – a hybrid part where some surfaces are anodised and others are not is usually a plating job rather than an anodising job.
Tolerance, and why the two bands look so different
+/-0.01 mm on ground diameters with GD&T from the print, versus a pierced hole at +/-0.03 and a formed section at +/-0.1 for the stamped version. The gap is physics, and explaining it is useful because it tells you where to spend money.
- On a turned part, the tolerance is limited by the machine and the tool. There is no material behaviour involved. If a dimension needs to be tighter, it can be ground, and grinding buys a real improvement.
- On a stamped part, the hole’s position is limited by how accurately the strip is fed and how the punch is aligned, and the formed feature’s angle and length are limited by the material’s springback. Neither can be bought out by spending money on the die beyond a point, because the variation is in the material.
- So the practical rule: spend tolerance where the springback is not, and do not spend it where it is. A pierced hole is worth holding because it does not move with springback. A bend angle is usually not worth holding tightly because it will vary with the coil lot. That single distinction resolves most stamped-part tolerance disputes.
Inspection, and the small-part reality
First articles and batch samples verified on the CMM, dimensional reports accompanying the first article, every stage logged against the part number. On small parts, three things need more attention than usual:
- Size is not the same as position. On a part that locates something, the position of the feature relative to the datum – not its diameter – is what matters, and both processes will report position more meaningfully on the CMM than by measurement with a gauge.
- On stamped parts, measure across the material’s variability. A first article made from one lot of coil proves nothing about the next lot. Where a stamped feature’s tolerance matters, the inspection should include parts from more than one coil lot after the first production run.
- On small turned parts, burrs and edge condition are the most common defect and they are not dimensional, so they need a separate inspection item rather than being assumed from the dimension check.
- Functional checks are disproportionately valuable on small parts. A clip that clips, a tab that bends to spec, a hole that accepts its mating pin – these take seconds to check and they test the specification the customer cares about.
The quantity, and whether the quantity is stable
What is the quantity, and is the quantity stable? Volume is the first half of the stamping argument and volume stability is the second, and the second is the one people forget. A stamping tool is an investment, and an investment is only justified if it will be amortised. If the forecast is for 20,000 pieces with reasonable confidence, a die is usually right. If the forecast is for 20,000 pieces spread across four years with design revisions in between, the die’s cost per useful part can exceed the saving on a turned version – and the revisions will each cost a die change and a lead time. Telling the supplier the realistic volume and the realistic revision rate, rather than the best-case volume, is the single most useful thing on this page’s enquiry, and it costs one sentence.
This part belongs to our CNC Machining Parts range. The cnc machining parts pages collect the process notes, common materials and inspection points behind every product in the family.
Specifications
| Item | Custom Small Metal Parts CNC Turning and Stamping |
|---|---|
| Brand | AUNOV |
| Designing | Your drawing sets the part – a manufacturability review comes back with the quotation; the agreed version governs every later batch. |
| Tooling | Dies, fixtures and gauges are made in our own toolroom, so the die charge appears as its own quotation line, and the die remains dedicated to your part. |
| Samples | Sample parts are measured and reported before submission, so any deviation is corrected at sample stage. |
| Materials | Standard stock: carbon steel (SPCC / DC01), 304 / 316 stainless steel, aluminium, brass; grade and temper are confirmed in writing before tooling. |
| Surface finish | Zinc, nickel or chrome plating, anodising, passivation or e-coat; alternatives quoted with the quotation, samples approved in writing. |
| Processing | CNC turning from bar or billet, concentricity held across operations; first articles verify the whole flow before the run is released. |
| Equipment | Bar-fed CNC turning centres plus 3- and 4-axis machining centres, backed by CNC turning centres and a climate-controlled inspection room. |
| Tolerance | +/-0.01 mm on ground diameters, with GD&T taken from your print; dimensional reports accompany the first article. |
| Delivery terms | Standard terms FOB; DDP available for EU and US, with T/T and L/C accepted. |
Related Products


Request a Quote for This Part
Send a drawing or sketch — get material advice, tooling cost and a per-piece price within 24 hours (working days).