
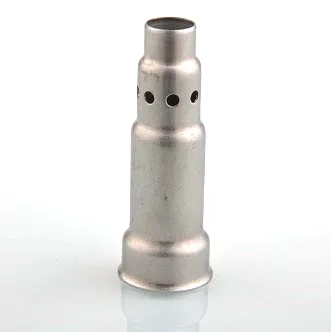
Stainless Steel is the easy part of a sensor housing
There is a temptation when specifying a stainless steel sensor housing to treat the alloy choice as the decision and the rest as routine. In practice the alloy is one of the least difficult decisions on the part, and the difficult decisions are about surfaces: which ones are sealing, which ones are masked, which ones get machined, and which of them will still be there in five years. On a part where the sensing function depends on a surface condition, corrosion resistance is necessary and nowhere near sufficient.
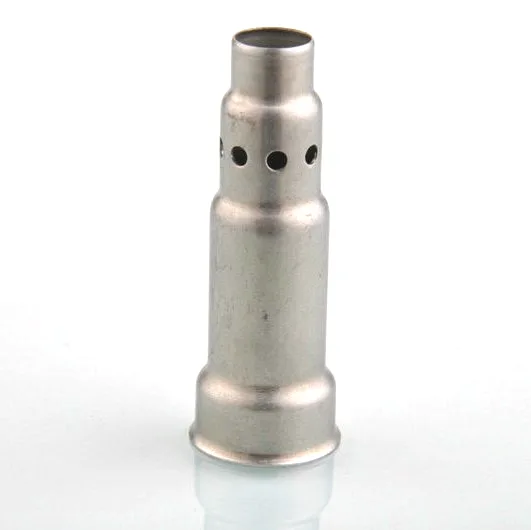
We blank, draw and pierce in sequence and then machine the sealing faces, logging every stage against your part number, on hydraulic presses for drawing with CNC turning for finishing, and first articles and batch samples checked on the CMM. Turned or milled features to +/-0.01 mm and formed details to +/-0.03 mm, with capability checked on the first article before the run continues. Carbon steel in SPCC and DC01 grades, 304 and 316 stainless steel, aluminium and brass are held on site, and grade and temper are confirmed in writing before tooling. This page is about the surfaces, and about the four decisions that decide whether the housing does what it was bought to do.
Decision 1: which surfaces seal, and how they get there
A sensor housing has one or two sealing surfaces, and they are the surfaces that determine whether the housing works. Each requires something different from the metal:
| A face for an O-ring | Needs a machined flat face, a controlled surface finish, and a runout to the bore. The size tolerance of +/-0.01 mm applies here, and it is the easy part of the requirement – flatness, finish and perpendicularity are separate calls and each has to be stated. |
|---|---|
| A face for a gasket or a bonded seal | Also needs a controlled finish, and here the finish specification has to match the adhesive or elastomer supplier’s requirement. A face that is too smooth can prevent a gasket conforming; a face that is too rough can cut it. |
| A tapered or conical seat | A drawn cone is not reliable for a sealing seat – the cone’s angle and its surface vary with the draw. A machined seat is the right answer, and the drawing has to say the angle and the position. |
| A welded or brazed joint | Not a machined feature, and its quality depends on the weld procedure rather than on a dimension. It needs a stated leak-test requirement rather than a tolerance. |
The point worth making: on a stainless steel part, every one of these surfaces has to be passivated after machining, or it will develop free iron and rust. That is the decision people forget, and it is cheaper to write on the drawing than to discover at the customer’s site.
Decision 2: what gets masked, and from what
Finishing is selected from the drawing – plating, coating, anodising or passivation – with the agreed finish travelling with the part number. On a stainless steel housing the finishing logic is narrower than it looks:
- Passivation is the default for stainless steel, and it needs no masking. It removes free iron, restores full corrosion resistance, and adds nothing to the dimensions. On a part going into a wet or outdoor environment it is a requirement rather than a preference.
- Pickling comes first if the part has been welded or heat-affected. Pickling removes the oxide and heat tint; passivation follows.
- Plating is available but rarely right on a sensing part, for four reasons: it changes the dimensions, it puts a film between the metal and the medium, it introduces hydrogen embrittlement risk on a cold-worked part, and a plating failure on a sealing region presents as a leak that nobody attributes to the plating.
- Masking is needed for any thread, any sealing face, and any locating bore if the part is plated or coated. And the masking operation has to survive whatever process comes after it.
- Anodising applies only to aluminium, and it is the usual answer where the housing is aluminium and needs both corrosion protection and a hard, cleanable surface.
Decision 3: what the drawing looks to
The processing route here is blank, draw and pierce, then machine the sealing faces. That sequence means some features are drawn and some are machined, and the tolerance structure reflects it – which is the correct approach, but only if the drawing makes the split explicit rather than leaving the reader to infer it:
- Drawn features take the formed-details band of +/-0.03 mm. The shell, the general profile, the bore that a terminal or lead passes through, the mounting thread if it is formed.
- Machined features take the +/-0.01 mm band. The sealing face, the mounting face, any locating bore, any thread that has to be cut rather than formed.
- Every dimension must state which side of the finish it applies to. On a sealing face at +/-0.01 mm, a passivation layer is a measurable fraction of the band, and a plating layer is a large fraction of it.
And the datum structure, which is where most sensor housing drawings are weakest: the bore, the sealing face and the outer diameter should all be located from one named datum, and the sealing face’s perpendicularity to that datum axis should be a stated requirement. Without it, a housing can be fully in tolerance on every feature and still seal unevenly.
Decision 4: grade, confirmed in writing
Grade and temper are confirmed in writing before tooling, and on a stainless steel part that confirmation matters more than on any other material. The decision itself is straightforward:
- 304 for dry, clean, indoor or protected service. The default when nothing specific argues otherwise.
- 316 or 316L where chlorides are present – process plant, outdoor and coastal exposure, de-icing salt, food and beverage washdown, swimming pool environments. 316L specifically where the part is formed and heated, since the low carbon reduces sensitisation.
- Where the part is heavily cold-formed, the resulting work-hardened condition is worth considering. A drawn 304 housing is harder than its mill condition, which affects machinability and can raise galling at assembly.
One specific warning: substituting 304 for 316 in a chloride environment is the most common and most expensive material mistake on this part type. It works for a while, then pits, and by the time the failure appears the cause is not obvious. If the environment is uncertain, saying so in the enquiry is worth more than assuming 304.
Where these housings fail, and why
Four failure modes, all of them traceable to a decision that could have been made differently:
- A leak at a seal that never got machined properly. A face with a concavity, or one that is flat but tilted relative to the bore. It presents as a slow drift rather than an obvious leak, which is why it gets misdiagnosed as a sensor fault.
- Rust on a surface that was never passivated. Free iron from machining, left on the surface, rusting in service. It looks like the alloy corroded and it is not – the alloy is fine and the surface was never cleaned.
- Element not seated consistently. A bore slightly too tight, or slightly off-axis, or a length tolerance that consumes the clearance. The reading shifts from unit to unit and calibration has to absorb it.
- Galling at a stainless steel threaded joint. On a housing with a cut thread in stainless steel, the mating fastener and the housing both work-harden at the thread and then tear on assembly. This is a joint specification – a nylon patch, a dry film, or a different fastener material – and it belongs on the assembly drawing.
Designing it right
Send drawings, or send a sample to be measured, with unusual walls, threads or tolerances feasibility-checked first and the agreed version governing every later batch. Dies, fixtures and gauges are made in our own toolroom so die cost stays transparent and maintenance is tracked against the part number. Sample parts are measured and reported before submission, the part is proven before it is made in volume, and mass production is gated on that approval.
Seven things that decide whether a stainless steel sensor housing does its job:
- Grade decided on the environment, with 316 or 316L specified where chlorides exist.
- Passivation stated, and pickling too if the part is welded or heat-affected.
- Sealing faces identified as machined, with flatness, finish and perpendicularity called out separately.
- Dimensions stated before or after finish, on every feature.
- One named datum for the bore, the sealing face and the outer diameter, with the sealing face’s perpendicularity to it as a requirement.
- Which dimensions are functional – the seal, the sensor seat, the mounting interface.
- The sensing element’s mounting envelope or datasheet, if you have it. It converts the review from a plausibility check into a stack check, and it is the cheapest way to catch a tolerance conflict before the die is cut.
Capability is checked on the first article before the run continues, first articles and batch samples are checked on the CMM, and the agreed finish travels with the part number so that a repeat order does not quietly become a different part.
Our Sensor Housings range is where this part sits. The sensor housings pages carry the process notes, common materials and inspection points behind every product in the family.
Specifications
| Item | Stainless steel Sensor housing |
|---|---|
| Brand | AUNOV |
| Designing | Send drawings, or send a sample to be measured – unusual walls, threads or tolerances are feasibility-checked first; the agreed version governs every later batch. |
| Tooling | Dies, fixtures and gauges are made in our own toolroom, so die cost stays transparent, and maintenance is tracked against the part number. |
| Samples | Sample parts are measured and reported before submission, so the part is proven before it is made in volume, and mass production is gated on that approval. |
| Materials | Carbon steel (SPCC / DC01), 304 / 316 stainless steel, aluminium and brass are held on site; grade and temper are confirmed in writing before tooling. |
| Surface finish | Finish selected from the drawing: plating, coating, anodising or passivation; the agreed finish travels with the part number. |
| Processing | Blanking, drawing and piercing in sequence, then machining of sealing faces; every stage is logged against your part number. |
| Equipment | Hydraulic presses for drawing, with CNC turning for finishing; first articles and batch samples are checked on the CMM. |
| Tolerance | +/-0.01 mm on turned or milled features, +/-0.03 mm on formed details; capability is checked on the first article before the run continues. |
| Delivery terms | CIF or DDP, with FOB available, payment by T/T, L/C at sight or D/P; price breaks tie to annual volume. |
Frequently Asked Questions
Is choosing the stainless steel grade the hard part?
It is one of the least difficult decisions on the part. The alloy gets you corrosion resistance, which is necessary; what decides whether the housing does its job is what happens to its surfaces, because on a part whose sensing function depends on a surface condition, corrosion resistance alone is nowhere near sufficient.
Which decisions actually decide whether the housing works?
Four of them: which surfaces seal and how they get there, what gets masked and from what, what the drawing takes as its datums, and the grade being confirmed in writing rather than assumed. Those four are where we find the problems, not in the alloy callout.
What tolerances can you hold on a sensor housing?
Turned or milled features are held to +/-0.01 mm and formed details to +/-0.03 mm, with capability checked on the first article before the run continues. Grade and temper are confirmed in writing before tooling starts.
Where do these housings fail in service?
At surfaces. A sealing face that was never specified as a sealing face, a masked area that was not marked on the drawing, or a datuming scheme that lets the features move relative to each other: those account for most of the failures we are asked to diagnose.
Related Products
Request a Quote for This Part
Send a drawing or sketch — get material advice, tooling cost and a per-piece price within 24 hours (working days).