
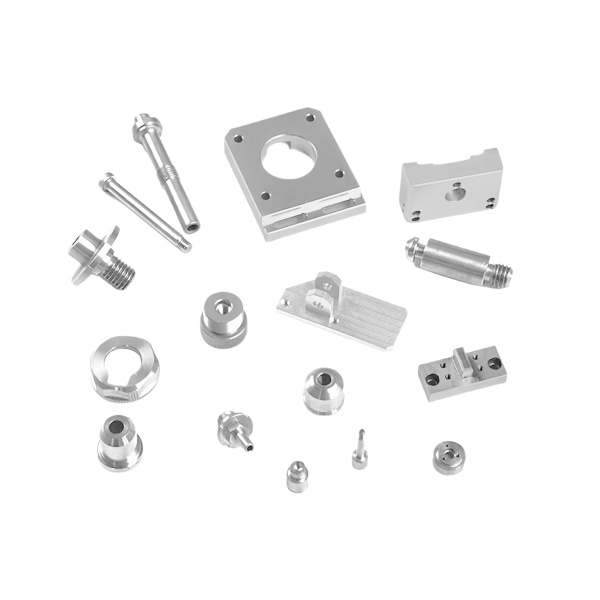
The Assorted Aluminum CNC Machined Small Parts and Pins family is what a kitted release looks like: dozens of small turned and milled components – pins, spacers, bosses, plugs and clips – that ship together under one part-number tree and feed one assembly line. Small parts punish sloppy planning in a way large parts never do, because the per-part machining is easy while the per-part logistics, inspection economics and deburring labour are hard. This page covers where the precision actually comes from on parts under roughly 20 mm, how a kit is held together through traceability, and what we check before a kitted shipment leaves.
Pins under 3 mm start with bar stock tolerance, not with the lathe
A pin machined from bar inherits the bar’s diameter tolerance before the first insert touches it, and that inheritance decides the whole route. Aluminium bar comes as drawn, as centreless-ground, or as precision-ground stock, and the price roughly triples along that line. On a 3 mm pin with a diameter callout of +/-0.01 mm, drawn bar at h10 or worse has already consumed or exceeded the band, so the pin must be turned on its full length; the same pin from ground stock can be cut to length, chamfered and shipped with the stock diameter as the finished diameter.
We price that trade explicitly at quotation:
- Full-length turning of a 3 mm pin in volume is Swiss-type work – roughly 20-40 seconds per part including cut-off, against a few seconds for a ground-bar cut-and-chamfer, and the cycle difference is the entire cost difference.
- Ground bar carries its own defect: grinder marks run along the axis and can be visible under anodizing, so parts that get a dyed finish usually justify at least a clean-up pass on the diameter.
- Drawn bar is not round. Ovality of 0.02-0.04 mm is normal in the smaller sizes, and a turned-to-length pin from drawn bar will show it the moment the customer gauges it with a micrometer instead of calipers.
The decision rule we apply: if the print’s diameter tolerance is looser than the bar’s certified tolerance plus ovality, buy cheap bar and machine only the features; if not, either buy ground stock or plan real turning time. Most quotations we see have never made that comparison, and the customer is paying for one of the two without knowing which.
Guide-bush work and collet chucking are two different processes for slender pins
Once a pin needs turned features, the machine choice follows its slenderness. In collet chucking, the part is clamped at one end and hangs free; the unsupported length beyond the collet is where deflection lives, and above an overhang of about 3-4 diameters the finish and the diameter both degrade because the part pushes away from the tool. In Swiss-type turning the bar feeds through a guide bush that supports the material immediately at the cutting point, so a 2 mm pin 40 mm long can be machined to good roundness throughout its length – something no chucking setup can do.
The process implications we plan around:
- Swiss work wants bar that is round and straight within about 0.01 mm, because the guide bush clearance is set to the bar; sloppy bar chatters in the bush and shows as chatter marks on the finished pin.
- Swiss machines are quoted with sub-spindle and back-working, which means a finished pin often needs no secondary operation at all – the chamfer, the groove and the cut-off face are all done in one pass.
- Collet work remains the right choice for short stout parts and for features that need milling, because a Swiss machine mills awkwardly and a small machining centre mills well.
- Where a pin has a tapped cross-hole or a milled flat, we accept a two-machine route and plan the datum transfer between them, rather than pretend one machine can hold both features economically.
A kit is one product with many part numbers, and it is managed that way
An assorted release such as this one is not a bag of parts; it is a bill of materials that arrives at the customer’s line in fixed ratio. If the line consumes two 4 mm pins with every spacer, a shortage of either stops the line as surely as a shortage of both, and an overage of one is inventory the customer pays to store. We therefore treat the kit, not the part, as the planning object.
- Each component keeps its own drawing revision, but the kit carries a release level that locks all revisions together, so a running change to one pin never ships half-applied.
- Traceability runs to the kit: each bag or tray label carries the component part numbers, the kit release, and the material heats inside it.
- Call-off schedules are honoured at kit level – the customer calls off kits, and we back-plan the component batches, including the fast-moving parts that need standing WIP and the slow-moving ones that would otherwise strand.
- Scrap accounting is per component but the acceptance decision is per kit: one failed pin quarantines its kit, not the whole shipment.
The hidden engineering in this is economic. Small parts have unit prices of cents and changeover costs of hours, so lot sizing – not cycle time – is what actually sets the price the customer pays per kit.
Edge condition is the inspection gap on small parts
Drawings dimension lengths, diameters and hole positions, and almost none of them dimension edges – yet on small parts the burr is frequently the largest feature relative to the part. A 0.05 mm burr on a 2 mm pin is 2.5% of the part’s defining dimension, and it is invisible to the CMM program. Burrs matter functionally: on a pin sliding into a reamed hole, a burr gouges the hole and packs the resulting debris at the bottom; on a spacer that sets a stack height, a rolled edge can stand the part off by the burr’s height and quietly consume a tolerance band.
Our practice on this family:
- Every part gets an edge callout at drawing review – either a deliberate chamfer with a dimension, or an unspecified edge broken to 0.1-0.2 mm, written into the control plan so it is a checked feature instead of a hope.
- Vibratory finishing handles volumes of small aluminium parts economically, but it also rounds edges the drawing wanted sharp and can dull thread runouts, so parts with mixed edge requirements go through hand deburring at a fixture rather than a bowl.
- Deep holes in small parts get brushed or reamed clean, because chips left in a 1.5 mm blind hole migrate into the customer’s assembly at first vibration.
- Deburred parts are inspected by sampling under magnification, and the acceptance criterion is written on the report: no burr raising above the surface by more than the specified edge break.
How we verify a kitted release of small parts and pins
Inspecting thousands of cent-valued parts at full count would cost more than making them, so verification is structured to catch process drift rather than to measure every part. Each release ships against this evidence:
- First article per component – full dimensional report on a sample from the production setup, not a pre-production pilot, so the tooling state that produced the report is the tooling state that produces the batch.
- In-process sampling on the critical diameter or length of each component, on a frequency scaled to lot size, with SPC limits where the volume justifies them.
- Kit completeness count at packing: component counts verified against the kit BOM, and quantity reconciliation signed by the packer.
- Traceability record listing material heats and drawing revisions inside every kit, with the kit release level stated on the label.
- Edge and cleanliness check by sampling under magnification on components with sliding or sealing duty, judged against the edge criterion in the control plan.
The result is a shipment the customer can receive against the kit number, bin without incoming inspection at part level, and trace back to heats and revisions if a single component is ever questioned.
CNC Machining Parts is the parent range for parts like this one; the overview page gathers the tooling logic, finishing options and tolerance notes that apply across the family.
Specifications
| Item | Assorted Aluminum CNC Machined Small Parts and Pins |
|---|---|
| Brand | AUNOV |
| Designing | A drawing file or a physical sample starts the review, DFM feedback is returned with the quote. |
| Tooling | Every die designed and built in our toolroom, held and maintained under your part number. |
| Samples | First-off samples are sent with dimensional data plus material certs. |
| Materials | Aluminium is the primary stock for this part, alongside carbon steel (SPCC / DC01), 304 / 316 stainless steel, brass and copper, per the drawing. |
| Surface finish | Surface treatment per the drawing: plating, e-coat, powder coating, anodising, passivation, as called out on your print. |
| Processing | Progressive deep draw stages with in-line annealing as the draw ratio demands, then pierced and machined in house. |
| Equipment | Press capacity from 5 to 500 T across mechanical and hydraulic lines, CNC turning centres and a climate-controlled CMM room. |
| Tolerance | +/-0.1 mm as-drawn, +/-0.03 mm on machined surfaces. |
| Delivery terms | Prices FOB, with DDP for EU and US on request, payment T/T or L/C, D/P for repeat accounts, call-off schedules and blanket orders supported. |
Related Products



Request a Quote for This Part
Send a drawing or sketch — get material advice, tooling cost and a per-piece price within 24 hours (working days).