
Precision turned parts live or die by the first operation: the bar and the collet
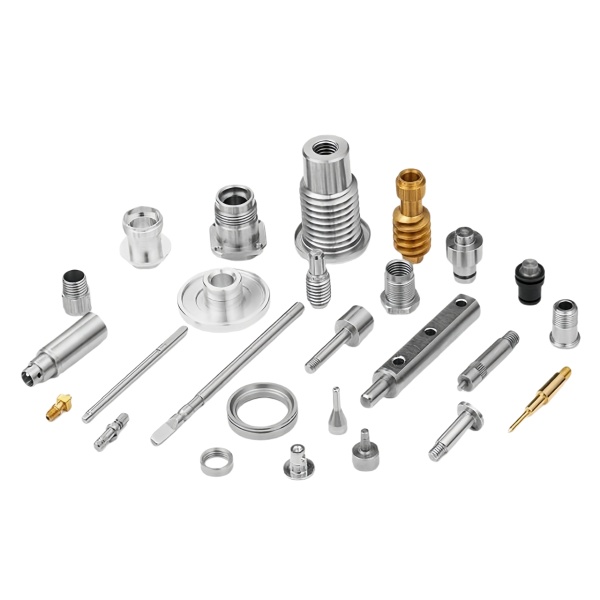
Assorted precision turned components—pins, spacers, contacts, inserts, nozzles, and small shafts in brass and steel—are made on bar-fed lathes where the first operation determines everything downstream. A bar that is oversize, oval, or bent produces parts before the lathe ever has a chance: the collet grips the oval bar firmly but the bar’s axis wanders as it rotates, and every turned diameter inherits the wander as runout.
We qualify incoming bar with a five-minute check that prevents hours of scrap: diameter (micrometer at two angular positions × three points along the length), straightness (rolled on a flat—bow under 0.3 mm per meter for 6 mm bar; tighter for smaller), and hardness (a couple of file sparks on steel or a quick hardness test where certs are unclear). Brass bar gets an additional dezincification-prone grade check when the cert references legacy alloys. Bar that fails is returned or, where geometry allows, cut to short blanks for second-op work where the bar’s original straightness no longer matters.
Single-setup completion beats second-op accuracy for small turned parts
A turned part finished in one setup (all diameters, faces, drills, and threads from one gripping of the bar) carries an intrinsic concentricity and squareness quality that second-op work must labor to match. Every re-gripping introduces error: the second grip’s datum is the first operation’s output, and any eccentricity in that output doubles in the second operation rather than averaging out.
Our machining strategy for small precision parts is therefore single-setup whenever the geometry permits: Swiss-type lathes for long-slender parts (guide bushing support right at the cut), gang-tool lathes for short parts with multiple features, and sub-spindle transfer (part cut off, picked up by the opposed spindle, finished from the other end in-cycle) where both ends need work. Parts that must visit a second machine (milling a flat, cross-hole drilling) are re-fixtured on their finished diameters in soft jaws bored in-situ—re-gripping done right, with the grip on a true surface, holds second-op concentricity within 0.01–0.02 mm.
Deburring is a first-class operation for precision turned parts, not a cleanup afterthought
Small turned parts handle badly when burred: a burr on a pin’s chamfer scratches the mating bore; a burr in a spacer’s hole shaves the shaft it rides on; a burr on a brass contact’s edge bridges two contacts electrically. In assorted small-part lots, burrs travel—loose burrs from one part contaminate the whole bag.
We deburr as part of the process, matched to the geometry: chamfered edges get a second chamfer pass with a lighter tool (a chamfer after the part’s final cut, so the burr never forms), cross-holes get edge-broken with a ball-nose or a brush pass, and parts with mixed features finish in a centrifugal barrel (gentle media for brass, aggressive for steel, never mixed batches) for a final all-over deburr. The deburr operation has its own inspection: every part passes a 10× visual check at final bagging where burrs are an automatic reject.
Measurement discipline for tiny diameters: pins, gauge blocks, and the micrometer’s anvil
Measuring a 2 mm diameter pin to ±0.005 mm is at the edge of what a shop-floor micrometer can honestly do: the anvil contact on a small cylinder is a point contact where feel dominates, and different inspectors read different values on the same part. Our small-parts measurement standard:
- Pin gauges and ring gauges for attribute checks (in-spec / out-of-spec) on every part where the tolerance is ±0.01 mm or looser.
- Laser micrometer or optical comparator for variables data on parts with tolerances tighter than ±0.01 mm—non-contact measurement removes operator feel from the equation entirely, and the comparator’s screen reads the diameter as a projected image at 50–100×.
- Reference standards checked each shift: the micrometer (or laser mic) verifies against a certified gauge block set at the start of each shift; drift beyond 0.001 mm recalibrates or quarantines the instrument.
How we verify assorted turned component lots before shipping
- Per-part-number inspection: Attribute gauges (pins/rings/plugs) 100 %; variables (diameters, lengths) sampled per the routing card (typically 5-piece first article + every 20th part SPC).
- Concentricity-critical parts (nozzles, contact pins): V-block + indicator or optical comparator check on first article and every 50th part.
- Alloy segregation: Bag weights computed per alloy; scale check on every bag; spark or conductivity spot test where weight is ambiguous (small parts, small weight differences).
- Final visual: 10× on every part at bagging—burrs, dings, tool marks beyond spec, and plating defects are rejects, not negotiable.
- Kit documentation: Consolidated CoC with per-line material certs; photo reference sheet with scale; count verification by double-weighing against the routing card’s expected net weight.
You will find this part in our CNC Machining Parts range. Process notes, common materials and inspection points for every product in the family are collected across the cnc machining parts pages.
Mixed-metal handling on the shop floor
An assortment of brass and steel turned parts has to stay sorted from the bar rack to the tote, because a steel part in a brass bin is a contamination the inspector cannot see by eye. We segregate the two metals at setup, tag the carts, and confirm the material at the first op with a tester so a wrong bar never starts. The discipline is boring and it is also the only thing that keeps a mixed assortment honest, because once the metals are interleaved on a shelf the lot is ruined regardless of how good the machining was.
Measurement uncertainty on micro diameters
Tiny turned diameters are easy to measure wrong, and a wrong measurement is a good part scrapped or a bad part passed. We measure small diameters with pin gauges and calibrated air or optical tools rather than a caliper, and we state the uncertainty alongside the tolerance so the buyer knows the band the number carries. A dimension quoted to three places with a measurement error larger than the last place is noise dressed as data, so we match the tool to the size and report what the tool can actually resolve.
Specifications
| Item | Assorted Brass and Steel Precision CNC Turned Components |
|---|---|
| Brand | AUNOV |
| Designing | A drawing file or a physical sample starts the review, our engineers reply with a manufacturability assessment and pricing. |
| Tooling | Dies designed and built in our own toolroom, each die held against your part number. |
| Samples | First-off samples are sent with dimensional data and material certification. |
| Materials | Brass leads the stock list for this part, alongside carbon steel (SPCC / DC01), 304 / 316 stainless steel, aluminium and copper, per the drawing. |
| Surface finish | Finish options: plating, e-coat, powder coating, anodising or passivation, as called out on your print. |
| Processing | Staged deep drawing with in-line annealing where needed, then pierced and machined in house. |
| Equipment | Our press floor runs 5-250 T mechanical and 250-500 T hydraulic presses, CNC turning and milling cells, a climate-controlled CMM room. |
| Tolerance | +/-0.1 mm as-drawn, +/-0.03 mm on machined surfaces. |
| Delivery terms | Prices FOB, with DDP for EU and US on request, T/T and L/C; D/P on repeat accounts, blanket orders and call-offs supported. |
Related Products


Request a Quote for This Part
Send a drawing or sketch — get material advice, tooling cost and a per-piece price within 24 hours (working days).