
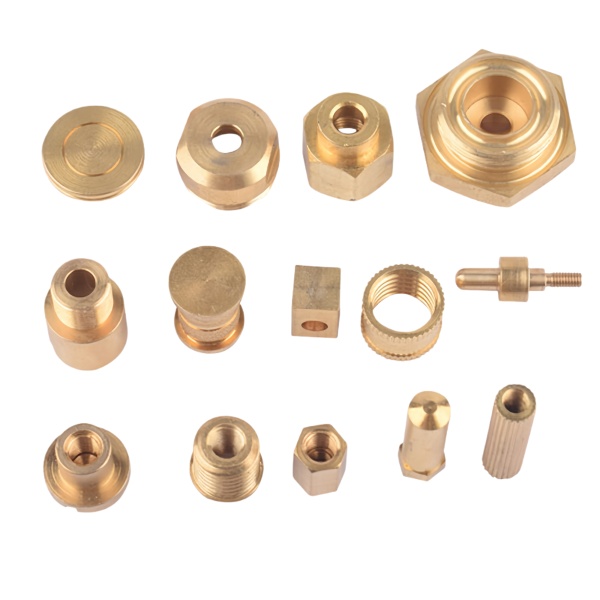
Hex on a machined part means it turns
The hexagonal form is so familiar on plumbing and pneumatic hardware that it is rarely questioned. It has one purpose: to receive a wrench so that the part can be tightened to a specified torque. That single fact governs almost everything about how a brass hex bushing or threaded fitting should be designed, and it also explains why most of the problems with these parts are assembly problems rather than machining problems.
AUNOV machines brass hex bushings and threaded fittings on CNC turning centres to ±0.03 mm on machined features, from H62 and similar free-cutting brass grades, with plating or passivation per the drawing. This page concentrates on the two things that define the family: the hex as a torque interface, and brass as a material with its own opinions.
The hex dimension is a wrench interface, not a size
Across-flats on a hex is chosen to match a wrench, not to achieve a particular strength or appearance. That has two consequences worth writing into a drawing review.
- Across-flats is a nominal selection, not a tolerance target. It should be the standard size that the customer’s wrench or socket set actually holds, and it should be held to whatever tolerance makes the wrench fit without slop. A hex that is a few tenths undersize will round over on the first hard tightening; one that is a few tenths oversize will not enter a socket. On a small brass fitting, a practical tolerance on across-flats is in the range of minus one-tenth to zero, since undersize is the harmful direction.
- Across-corners follows from across-flats and is not independently controlled. The corner radius on a machined hex is a product of the milling or the hex bar stock, and a sharp corner is a handling hazard and a plating problem. A small corner break is normal and should be allowed rather than drawn as a sharp corner, which will be violated anyway.
- Hex height is the wrench engagement length. A hex that is too short will not hold a socket properly under torque, and the wrench will slip and round the corners. As a rule of thumb, the hex height should be at least two thirds of the across-flats dimension for a fitting that will be tightened to a meaningful torque. A low-profile hex looks compact and is a trap for the assembly line.
This last point is the most common source of field complaints on low-profile brass fittings. A designer reduces the hex height to save space or weight, the fitting looks fine, and then the customer’s assemblers round the corners because the socket cannot grip enough of the flats. The specification that prevents this is not a tolerance; it is a minimum dimension that has to be defended at the design stage.
Brass is not a softer version of steel; it behaves differently
Brass is chosen for machinability, for corrosion behaviour, for non-sparking and non-magnetic properties, and for appearance. Each of those comes with a specific behaviour that changes how the part should be designed.
| Property | Design consequence |
|---|---|
| High machinability, particularly free-cutting grades with lead | Fast cycle times, fine finishes achievable, complex forms economical; but the lead content is increasingly restricted in potable water and food contact |
| Lower modulus and lower yield than steel | Threads deform more readily; a brass fitting will yield at torques that a steel fitting of the same size tolerates |
| Good general corrosion resistance but susceptible to dezincification | Zinc is selectively dissolved in certain waters, leaving a weak copper sponge; the countermeasure is an inhibited brass grade or a different alloy |
| Susceptible to stress corrosion cracking in ammonia and some chloride-bearing conditions | Residual tensile stress from machining must be kept low; a stress relief anneal may be needed for severe service |
| Excellent thermal and electrical conductivity | Useful in electrical and thermal applications; unhelpful where a thermal break is needed |
| Thermal expansion higher than steel | In a brass-to-steel assembly, the brass grows more when hot, changing fits and thread interference |
Two of these deserve expansion because they recur in this product family.
Dezincification is the dominant long-term failure of brass fittings in water service, and it is not visible from the outside until the fitting is sectioned — the surface may still look like brass while the interior has turned into porous copper. The standard countermeasures are an inhibited brass with small additions of arsenic, antimony or phosphorus, or a genuine dezincification-resistant alloy such as DZR or a naval brass. Where a brass fitting will be in continuous contact with water, particularly warm or slightly aggressive water, the drawing should specify a dezincification-resistant grade rather than leave it to the general description “brass”. Machined-in residual stress is the second. Turning and milling leave a stressed surface layer, and in a brass part under tensile stress in the presence of ammonia or certain chlorides, that stress drives stress corrosion cracking. The crack is intergranular and it appears suddenly, without the deformation that would warn of an overload. The countermeasures are a light stress relief anneal for the worst services, and a design that avoids leaving the part in sustained tension — which is one reason a fitting that relies on thread interference alone is less robust than one that uses a shoulder or a flange to carry the load. Threads in brass: torque, strip and reuse Brass threads are easier to cut and easier to damage. Three practical rules follow. Specify torque, and specify it for the material pairing. Brass into brass and brass into steel have different limits, and brass into plastic is a third case with its own limit. A torque that strips a brass thread usually does not strip a steel one, so the assembly specification must be written for the weakest element in the joint. Where the customer cannot control assembly torque, a design change is the answer, not a note on the drawing. Repeated assembly and disassembly of brass threads degrades them quickly. The thread flanks are soft, so each cycle removes a little material and widens the fit. A brass fitting intended for service that involves regular disassembly should either be larger than the static case requires or should be paired with a steel or plated mating component. Tapered pipe threads in brass require care in both directions. The interference that forms the seal is generated by the taper, so insufficient engagement leaks and excessive engagement splits the female component. Brass is more forgiving than plastic and less forgiving than steel. The correct specification gives a wrench-tight convention or a torque, plus a sealant requirement, rather than leaving the joint to be judged by feel. Bushings are interfaces, and they need two specifications A hex bushing is usually an adapter: it converts one thread size to another, or it mounts a small component into a larger port. It therefore has two interfaces, one at each end, and each one needs its own specification. The most common defect on a bushing drawing is a single thread callout that applies to both ends and leaves one of them under-specified. Things that should be separate for each end: The thread standard and size, in full, and whether it is tapered or parallel. A bushing that has a tapered thread at one end and a parallel thread at the other is a common and deliberate design, and it must be stated. The sealing method at each end, since the two ends often seal differently — one by thread interference and one by a gasket or an O-ring. The seat face or cone geometry at each end, with its angle and its diameter. The length of the through-bore, and its diameter, since a bushing with a smaller bore than either port adds a restriction that the drawing usually does not mention. That last point is worth flagging explicitly. When a customer asks for a bushing to adapt a large port to a small thread, the through-bore is often the flow-limiting feature of the whole assembly, and nobody has calculated it. If the assembly’s flow matters, the bushing’s bore belongs in the specification. Machining brass: what the shop needs to know about the part Brass is one of the most machinable metals in common use, which makes it tempting to assume that anything is achievable. Most things are, but two items still need to be on the drawing. The first is the finish on the sealing faces. Free-cutting brass will produce a good finish readily, but the finish depends on the tool and on whether the operation is a roughing or a finishing pass. Where a face seals against an elastomer or a gasket, specifying the roughness, or specifying that the face must be free of circumferential marks, is the difference between a part that seals and one that does not. Bright brass with a polished-looking surface can still have a helical mark that behaves as a leak path. The second is the burr condition at internal intersections. Brass deburrs easily, which is different from being deburred. A cross-drilling in a brass bushing leaves a burr inside the bore, and that burr becomes a chip when the mating fitting is screwed in. On a pneumatic or fluid application, that chip travels downstream. Specify that internal intersections be deburred and, where the geometry permits, how the deburring is verified. Thread milling versus single-point threading is a shop decision rather than a drawing decision, but it has a customer-visible consequence. Thread milling is faster on large threads and produces a slightly different flank finish than single-point threading, and the difference shows up in how the thread feels in assembly. For a fitting where the assembly feel matters, single-point threading with a controlled finish is the more consistent route. Plating brass, and what it changes Brass is frequently plated with nickel or tin, either for appearance, for corrosion resistance in a specific environment, or to avoid the direct brass-to-brass contact that encourages galling. Plating changes the pitch diameter exactly as it does on any threaded part: a nickel layer of 5 to 8 micrometres per surface adds 0.010 to 0.016 mm to the pitch diameter, which on a small thread is enough to make a previously fitting thread tight. Three points for the specification: State the plating thickness, not just the plating material. “Nickel plated” without a thickness cannot be inspected and cannot be dimensioned around. State whether the thread is plated or masked. A plated thread needs a pre-plate pitch diameter allowance, and a masked thread needs the masking planned before the process, not after. State the adhesion expectation if the part will be handled or reassembled. A decorative flash plating that flakes at a wrench contact point is worse than no plating at all for a working fitting. Specifying a brass hex bushing or threaded fitting Brass grade, with an explicit note if it must be dezincification resistant, lead-free or suitable for potable water. Across-flats and hex height, with hex height expressed as a minimum for wrench engagement. Thread specification for each end separately: standard, size, class, tapered or parallel. Sealing method and seat geometry at each end. Through-bore diameter, and whether it is a flow restriction that must be calculated. Finish on sealing faces, with the circumferential mark prohibition. Deburring requirement at internal intersections. Plating material and thickness, and whether threads are plated or masked. Assembly torque for the intended material pairing, and whether the joint will be disturbed in service. Any stress relief requirement for a service involving ammonia or aggressive chlorides. Rounded hex corners mean insufficient height for the socket, not a bad alloy Why did the corners of my brass fitting round over?
Almost always insufficient hex height for the socket being used, or excessive torque for the grade. Increasing the hex height is the reliable fix; specifying a higher-strength brass is a secondary option and it changes the corrosion behaviour.
Is brass suitable for drinking water?
It can be, but the grade must be chosen for it. Leaded free-cutting brasses are restricted in many markets for potable water contact, and dezincification resistance is a real requirement for warm water. Tell us the application and we will quote an appropriate grade.
Do I need to specify the thread class?
Yes, always. A nominal thread size without a class leaves the fit undefined, and the difference between a loose and a tight class is directly a leak and assembly-force difference. It also determines whether the thread will still gauge correctly after plating.
Can a brass bushing be repaired if the threads are damaged?
A lightly damaged thread can sometimes be dressed with a thread chaser, but a stripped or galled brass thread cannot be restored reliably. For high-value parts, a thread insert in a larger boss is the better long-term solution and it should be designed in from the start.
You will find this part in our CNC Machining Parts range. Process notes, common materials and inspection points for every product in the family are collected across the cnc machining parts pages.
Specifications
| Item | Brass CNC Machined Hex Bushings and Threaded Fittings |
|---|---|
| Brand | AUNOV |
| Designing | Share your print, or send a part to be measured, our engineers reply with a manufacturability assessment and pricing. |
| Tooling | Dies engineered and produced in our own toolroom, held and maintained under your part number. |
| Samples | The first-article set ships with a full dimensional report and material certification. |
| Materials | Brass leads the stock list for this part, alongside carbon steel (SPCC / DC01), 304 / 316 stainless steel, aluminium and copper, with the final grade confirmed at the drawing review. |
| Surface finish | Plating, e-coat, powder coating, anodising or passivation as the drawing calls out, per your print. |
| Processing | Deep drawing in stages, in-line annealing where needed, pierced and machined on the same floor. |
| Equipment | Press capacity from 5 to 500 T across mechanical and hydraulic lines, in-house CNC cells and a temperature-controlled inspection room. |
| Tolerance | +/-0.1 mm as-drawn, machined features held to +/-0.03 mm. |
| Delivery terms | FOB standard, DDP offered for EU and US, T/T and L/C; D/P on repeat accounts, blanket orders and call-offs supported. |
Related Products


Request a Quote for This Part
Send a drawing or sketch — get material advice, tooling cost and a per-piece price within 24 hours (working days).