
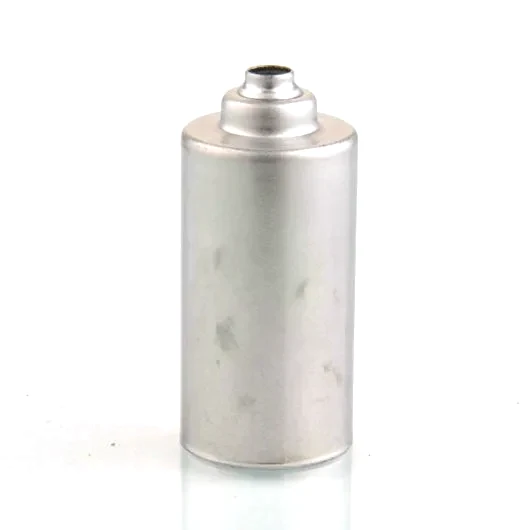
A stainless steel sensor can with a domed tip is a small drawn enclosure – a cylindrical can closed by a rounded dome at the sensing end that protects the element while still presenting it to the process. The dome is the part that takes the pressure and the temperature, so its wall and form are the real specification, not the can’s overall length. Threads or seats are then machined where the print calls for them so the can seats, seals and torques like any mounting.
Drawn shell with machined seats and threads where the print calls for them, at +/-0.01 mm on thread pitch diameters and +/-0.05 mm on the drawn body. Note where the tight band is: on the thread, not on the wall. That is correct, and it is also an admission that the thread is the part of this probe that somebody thought about.
Three jobs, and they pull in different directions
- Mounting. The thread has to hold the probe against its torque and against its vibration. That is a mechanical requirement, and it sets the thread’s engagement.
- Sealing. On a pressure application the thread is the seal, and a thread’s sealing depends on its form – a taper, a bonded seal, a compression face, or an interference fit.
- Installation torque. The thread has to transmit a defined torque so that the seal is made, and not so much that the probe or the port is damaged.
Where these three conflict is where the design decisions are, and there are two conflicts that come up repeatedly.
Conflict one: a thread that seals by interference cannot be removed cleanly
A tapered thread seals by interference – the flanks wedge each other and the seal is the whole engaged length. That is a reliable seal, and it has a consequence that catches people out: once it has been tightened, the surfaces have deformed, and unscrewing it means sliding two deformed flanks past each other.
- On stainless steel, that sliding is galling, and the threads will tear. A tapered stainless steel thread that has been made and is then unscrewed will frequently seize, and the port it is in – which is the part that is not replaced – will be damaged.
- On aluminium, it is worse in a different way. An aluminium thread is soft, it takes a set, and after a few make-and-break cycles it may not seat the way it did the first time. So a probe port that has been removed and refitted three times is a different fit from a new one.
- And on a pressure application, the probe may never need to be removed – and then interference is the best answer because it is the most reliable.
So the decision is: is this probe a permanent installation or a replaceable one? Permanent – then a taper or an interference fit, and the removal problem does not exist. Replaceable – then a parallel thread with an O-ring or a bonded seal, which tolerates many more make-and-break cycles at the cost of needing a flat seat.
Conflict two: a seal that is good at pressure is often bad at temperature
There are three common thread seal arrangements on a temperature probe and they behave differently under temperature, which matters because a probe is a temperature device.
- Metal-to-metal interference. No soft material, so no temperature limit and no ageing. But it relaxes with thermal cycling – the interference is partly lost every time the joint heats and cools, and it does not fully recover. So a probe that seals well at installation will eventually weep, and the weeping will be temperature-dependent. On a high-temperature application this is the usual failure, and it is slow.
- An O-ring or an elastomer seal. It tolerates a much wider torque range and it survives make-and-break cycles. Its limits are the elastomer’s temperature and its chemical compatibility with the process, and it can be compressed too far and extrude into the clearance gap, which produces a leak along the probe rather than at the seal.
- A bonded seal or a sealant. Reliable at a given torque, and limited by the sealant’s temperature, and – the one that gets missed – it makes the joint a one-shot assembly. A probe installed with a sealant and later removed has lost its sealant, and the port needs cleaning before it can be reused.
And there is a specific temperature interaction worth naming on a temperature probe: a probe’s own thread is conducting. The thread connects the probe’s tip to the outside world through the housing’s wall, and if the thread is a thermal path then the housing is being thermally bypassed at exactly the point where it was put there. That is not a leak problem, it is an accuracy problem, and it is why on a well-designed probe the thread region is thermally isolated from the process wall as far as the geometry allows.
The thread form, and why the standard matters
Where a probe’s thread matches an industry standard – and on most probes it does, because the port it goes into is part of somebody’s equipment – there is no design freedom at all. That is worth saying because it means the probe’s thread is a constraint rather than a choice, and it means the probe’s design has to work around it.
- A standard thread gives interchangeability, which is usually worth more than any threading improvement the probe’s maker could invent.
- And a standard thread brings its own convention on sealing. Some standards are taper-sealed, some are parallel-thread with a bonded seal, and the standard dictates the assembly method – which dictates the assembly torque – which dictates the gasket or the seat geometry.
- So the drawing needs three things, not one: the thread standard and class, the sealing method, and the assembly torque or the assembly method. A drawing that gives only the thread is incomplete, and it is incomplete in the way that produces field complaints rather than shop-floor clarity.
Material, and the specific problem of a stainless steel thread in a metal port
Materials held include carbon steel, 304 and 316 stainless steel, aluminium and brass. On a threaded probe the material pairing between the probe and the port is a design decision, and the most common combination – a stainless steel probe in a stainless steel or a steel port – is the one most likely to gall.
- Dissimilar grades help. A 304 probe in a 316 port, or a brass probe in a steel port, reduces the galling risk because the pair is less prone to it. This is a free fix on many designs and it is worth specifying.
- A dry film lubricant or an anti-seize on the assembly instruction prevents galling at installation and it costs nothing on the drawing. Where the probe will be removed and refitted, this is the difference between a serviceable joint and a scrapped port.
- The probe’s own material, which is usually stainless steel for the process side and where the thread is on a drawn shell the thread is machined from the shell – so the shell’s grade is the thread’s grade, and there is no freedom to add a hard insert without changing the design.
- And on a drawn shell, the thread’s base. A machined thread cut into a drawn wall may run close to the wall’s inner surface where the wall is thinnest, and the thread’s root will then be very close to a breakthrough. So the wall’s thickness at the thread is a design requirement and it belongs on the drawing as a minimum.
A threaded probe has a hard rule about masking and two cases
Natural, plated or coated per the print, with the agreed finish travelling with the part number and masking and laser marking available. On a threaded probe the finish has a hard rule and two cases.
- The thread, masked or specified post-finish with an allowance. A plated thread changes the fit, and it flakes at the roots, and the flakes go into the process. On a probe that goes into a pressure port this is not acceptable and the thread should be masked.
- Where the sealing face is a separate machined face from the thread, it is unmasked – and it needs to be, because a plated face will not seal an O-ring or a gasket reliably.
- And the exterior, where a coating will chip if the probe is handled. A probe is inserted and removed by hand and it will be dropped; a coating that chips at the grip area is both cosmetic damage and a corrosion initiation site. So on a probe, the grip area’s finish is a specification rather than an afterthought.
Inspection, and the two checks that matter
Dimensional reports accompanying the first article, with batch records filed so a repeat order starts from approved data. On a threaded probe the inspection plan has two items that are not obvious.
- Thread gauging, on every part – the pitch diameter to the class, because the class is what determines the assembly torque.
- A functional assembly check on a sample: screw the probe into a representative port, torque it to the specified value, and confirm it seats and seals. This is the only test that verifies the thread, the seat and the seal together, and on a probe whose whole value is its accuracy it is worth doing even though it is a nuisance.
- And a leak test on a pressure application, because the thread is the pressure boundary on this part.
Is this probe ever removed, and can we afford to damage the port?
Is this probe ever going to be removed – and is the port it goes into something we can afford to damage? Two questions, and they settle the thread’s whole design. If the probe is permanent and the port is critical, then a tapered or interference thread is the right answer, the removal problem does not exist, and the thread should be specified to maximise the seal. If the probe is a replaceable item, then a parallel thread with an O-ring or a bonded seal tolerates many more cycles, and the assembly instruction needs to specify a lubricant or an anti-seize to prevent galling – and that one line on the assembly drawing prevents the most common field problem on threaded stainless steel instrument fittings, which is a port that has to be drilled out because the probe and the port galled together. There is also a third question worth asking that gets missed on a temperature probe specifically: how much of the probe’s heat is conducted out through its own thread? Because the thread is a thermal bypass – it connects the tip to the ambient through the housing’s wall – and on a well-designed probe that bypass is minimised. On a badly designed one, the probe reads a few degrees low and no amount of calibration will fix it.
Parts like this one sit under the Sensor Housings range, whose overview page gathers the tooling logic, finishing options and tolerance notes shared across the family.
Specifications
| Item | Stainless Steel Sensor Can with Domed Tip |
|---|---|
| Brand | AUNOV |
| Designing | Made to your 2D/3D drawings (PDF, DWG, STEP, IGS) – DFM notes are returned before any tooling is cut; changes are priced before they are made. |
| Tooling | Progressive and drawing dies are designed and built in house, so no tooling step is outsourced, and the die remains dedicated to your part. |
| Samples | Sample parts are measured and reported before submission, so the part is proven before it is made in volume, and later batches are gauged back to the signed sample. |
| Materials | Materials held include carbon steel, 304 / 316 stainless steel, aluminium and brass; special grades are sourced to the drawing when volumes justify. |
| Surface finish | Natural, plated or coated – the print decides, and the agreed finish is logged; masking and laser marking available where needed. |
| Processing | Drawn shell with machined seats and threads where the print calls for them; batch records are filed so a repeat order starts from approved data. |
| Equipment | Press line for drawing, CNC cells for finishing, backed by CNC turning centres and a climate-controlled inspection room. |
| Tolerance | +/-0.01 mm on thread pitch diameters, +/-0.05 mm on drawn body; dimensional reports accompany the first article. |
| Delivery terms | FOB, CIF or DDP per Incoterms 2020, T/T or L/C, with D/P accepted on repeat business; price breaks tie to annual volume. |
Related Products

Frequently Asked Questions
Why is a probe’s thread three jobs in tension at once?
A temperature probe’s thread is its mounting, its seal and its torque interface, and those three pull against each other. On this part the thread decides the accuracy, the leak rate, and whether the probe can ever be removed. Drawn shell with machined seats and threads where the print calls for them runs at +/-0.01 mm on thread pitch diameters and +/-0.05 mm on the drawn body, and note that tight band is on the thread, not the wall.
How does a tapered thread seal, and can such a probe be removed?
For a permanent joint a taper works, because a tapered thread seals by wedging its flanks along the whole engagement, and the seal is the entire engaged length. A replaceable one wants a parallel thread with an O-ring or bonded seal, which tolerates many more make-and-break cycles at the cost of needing a flat seat. There are three common thread seal arrangements and they behave differently under temperature.
Why is the thread a thermal bypass on a temperature probe?
The thread connects the probe’s tip to the outside world through the housing wall, so if it conducts, the housing is thermally bypassed at exactly the point it was put there. That is not a leak problem, it is an accuracy problem. On a well-designed probe the thread region is thermally isolated from the process wall as far as the geometry allows.
When does an industry-standard port remove all thread design freedom?
Where a probe’s thread matches an industry standard, and on most probes it does because the port belongs to somebody’s equipment, there is no design freedom at all. The thread is then a constraint rather than a choice, and the design has to work around it. A stainless steel thread in a metal port also brings a galling risk worth naming at the enquiry.
Request a Quote for This Part
Send a drawing or sketch — get material advice, tooling cost and a per-piece price within 24 hours (working days).