
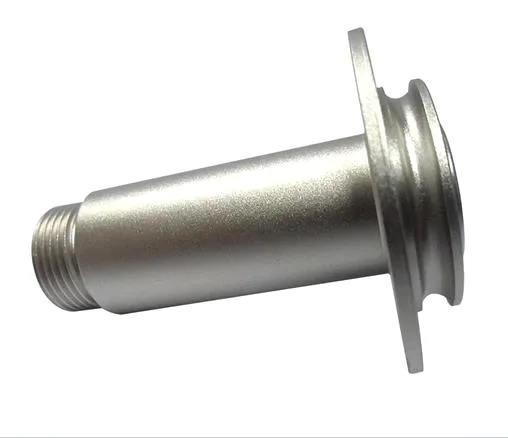
A precision stainless steel, aluminium or brass part is described by its materials rather than by its function, which makes it an unusual thing to write about and means the useful content is not about the part at all. It is about the three questions that a multi-material precision enquiry is really asking: which of the four materials, which tolerance is genuinely needed, and where does the tolerance come from.
Because “precision stainless steel, aluminium or brass parts” is not a specification. It is four different materials with four different behaviours, presented as one choice, and picking between them on price alone will usually be picking wrong.
What actually differs between the four
The honest comparison has five dimensions, and on any precision part at least three of them matter.
| Property | Carbon steel | 304 / 316L stainless steel | Aluminium | Brass |
|---|---|---|---|---|
| Tolerance repeatability in machining | Best – machines predictably and holds its size | Poor – work-hardens, galls, cut surfaces are less stable | Good – but burrs and thermal growth at the micron level | Best – cuts beautifully and holds fine detail |
| Corrosion resistance | Poor – needs protection | Excellent, 316L for chlorides | Good, oxide film, but galvanises against other metals | Good, but dezincification risk |
| Dimensional stability with temperature | Moderate | Lowest expansion of the four | Highest expansion – roughly double steel | High, similar to aluminium |
| Wear and galling | Good, hardenable | Galls readily against itself and against steel | Galls badly, wears quickly | Deforms, wears, does not gall badly |
| Machinability and cost | Cheapest and predictable | Slowest and most tool wear | Fastest, moderate cost | Fast on small parts, expensive per kilogram |
So the selection is genuinely a trade and there are three ways it usually goes wrong. First, choosing stainless steel for corrosion reasons on a part where the corrosion exposure is mild, and paying for the machining difficulty and the lower tolerance repeatability for nothing. Second, choosing aluminium for weight reasons on a part that has to hold a tight tolerance across a temperature range, and discovering that the thermal expansion is working against the tolerance. And third, choosing brass for a part where the fluid or the environment makes dezincification likely, which is a failure mode that develops slowly and without warning.
Where precision comes from, which is the part nobody specifies
This is the part of the enquiry that gets skipped, and it is the part that decides whether the part can be made at all. Precision on a machined part comes from four sources, and only one of them is the machine.
- Geometry. How many setups are needed, and whether the critical features can be machined in one clamping. This is the largest single contributor and it is free – it costs nothing to put all the critical features on one face, and it is worth more than any tolerance the machine can hold.
- Material condition. Annealed, normalised, or in a defined temper, and the stock’s own dimensional tolerance. On a bar-fed part the bar’s diameter tolerance is in the tolerance stack, and on a large-diameter bar it can be the dominant term.
- Tooling. Whether the tolerance is within the machine’s and tooling’s normal capability, or whether it needs grinding, or a different process entirely.
- Measurement. Whether the inspection can resolve the tolerance, and whether the measurement temperature and condition are defined. A tolerance that cannot be verified repeatably is not a tolerance.
So the useful question is not “how tight do you want it” but “which dimensions, and how do you intend to measure them”. A tight tolerance on a dimension that nobody measures is not a specification; it is a cost.
Tolerance, and the three regimes on this kind of part
+/-0.01 mm on turned and milled features, GD&T from the print, PPAP-style reports on request. Three regimes, and which one a part falls into decides its price more than anything else.
- Routine precision. General machining held to a band of a few hundredths of a millimetre, achieved directly by turning and milling without secondary operations. Most of a typical part is here, and the general tolerance should be applied here.
- Measured precision. Dimensions held to a few hundredths that must be verified on a CMM, with the report. Achievable in one setup with sensible geometry.
- Ground precision. Dimensions held to a band that machining cannot reach consistently, achieved by grinding a specific face or diameter. This is a real cost – a second operation, a fixturing, and a queue – and it should be spent only on the dimension that needs it. On a multi-material part it is also worth asking whether a different material would achieve the same tolerance without grinding, because in some cases it would.
And on this part specifically, a stainless steel requirement at the third regime is significantly more expensive than the same requirement in carbon steel, because stainless steel grinds less predictably and because the tolerance has to be achieved through a process that is already fighting the material. If a stainless steel part needs ground precision on several features, that conversation is worth having early.
Turning, milling, drilling – and how they interact
Turning, milling and drilling sequenced to minimise handling and re-chucking, with first articles verifying the whole flow. On a precision part the sequencing question is worth spelling out, because the answer is not always obvious.
- Drilling before milling where possible. A drilled hole is a hole; a hole that has been drilled and then milled around has had its position disturbed by the fixturing of the second operation. So the holes should be drilled while the part is still held the way it was held for the drilling, and the milling should be the operation that happens around them.
- Any critical face last, on a rigid setup, because the face that everything registers against should be finished last so that nothing disturbs it afterwards.
- Re-chucking a stainless steel part is the risk point. A re-clamp onto a work-hardened surface produces a cut into hard material. So the stainless steel part’s critical features want to be machined without an intervening re-chuck, and the geometry should be arranged so that is possible.
- A flatness problem cannot be fixed by a tolerance. On a part that will distort, the correct response is a process answer – a stress-relief between roughing and finishing, a supported setup, or a different material condition – and not a tighter number on the drawing.
On a multi-material part the finish is decided per material, not per drawing
Plating, powder coating, anodising or polishing, with alternatives quoted with the quotation and samples approved in writing. Three items that are specific to a multi-material precision part.
- The finish has to be decided per material, not per drawing. A passivation on stainless steel and an anodise on aluminium and a plating on steel are three different operations with three different dimensional effects, and a drawing that says “surface treatment matched to the duty” on a multi-material part is under-specified in a way that matters.
- Post-plating dimensions, stated. On a precision part where a plating changes a fit, the sentence about whether dimensions are before or after the finish is the most important sentence on the drawing, and it is the one most often missing.
- Anodising and precision. If aluminium is in the choice and the part is precision, the anodise has to be designed around – dimensions post-anodise, critical features masked, or no anodise. It is a real constraint rather than a finish.
On a multi-material precision part the process is the specification
- First articles verifying the whole flow before the run is released – and on a multi-material precision part this is the formal gate rather than a formality, because the process is the specification.
- CMM data on the flagged dimensions, reported as actual values and as the relationships between features rather than as separate sizes.
- Material certification with the grade and the heat number, on every material in the part family – and on a multi-material family this is what makes a field failure diagnosable, because the first question will be whether the right alloy was actually used.
- Surface finish measured on the functional faces, and the finish’s condition recorded as part of the part’s identity.
- PPAP-style reports on request, and on a precision part in a safety-related or an audited assembly this is worth having, because it converts the part from a purchased item into a controlled component with a full dimensional and material record.
- In-process checks, where the process has more than one stage, because on a precision part the drift mode is a slow batch-to-batch movement that no single-part inspection will find.
Why precision is needed at all, and how it will be measured
Three questions, in this order, and the first one is the one that most often has not been asked. First: why is precision needed at all – what is the dimension, what does it control, and what happens if it is out by the amount that a routine tolerance would allow. That answer usually establishes that two dimensions need precision and the rest do not, which immediately makes the part cheaper and more achievable. Second: which of the four materials, and specifically is stainless steel required for corrosion exposure that actually exists, because stainless steel is the most difficult of the four to machine precisely and the least forgiving of a tolerance. Third: how will the part be measured – by a CMM, by a functional gauge, by a mating part, or by nothing at all. A tolerance with no verification method is not a requirement, and it is the cheapest thing on the whole enquiry to remove. None of these three questions requires a drawing, and all three of them change the price, the lead time and whether the part can be made repeatably at all.
Our CNC Machining Parts range is where this part sits. The cnc machining parts pages carry the process notes, common materials and inspection points behind every product in the family.
Specifications
| Item | Aluminum Turned Tube with O-Ring Grooves |
|---|---|
| Brand | AUNOV |
| Designing | Your drawing sets the part – unusual walls, threads or tolerances are feasibility-checked first; the same drawing is used for every repeat order. |
| Tooling | Our toolroom covers die design, wire-cut EDM and maintenance, so a die can be re-cut against the approved drawing, and the charge is refundable against agreed volumes. |
| Samples | Pre-production samples come with a full inspection report, so the sample is retained as the master, and the signed sample is kept for future reorders. |
| Materials | Carbon steel, 304 / 316 stainless steel, aluminium and brass are all held in stock; grade and temper are confirmed in writing before tooling. |
| Surface finish | Plating, powder coating, anodising or polishing, per the print; alternatives quoted with the quotation, samples approved in writing. |
| Processing | Turning, milling and drilling sequenced to minimise handling and re-chucking; first articles verify the whole flow before the run is released. |
| Equipment | CNC turning centres with bar feeders and 3-/4-axis machining centres; secondary ops run on CNC turning centres, inspection on the CMM. |
| Tolerance | +/-0.01 mm on turned and milled features; GD&T per drawing, PPAP-style reports on request. |
| Delivery terms | FOB, with DDP offered for EU and US addresses, T/T with deposit and L/C for larger runs; repeat orders reuse the approved first article. |
Related Products


Request a Quote for This Part
Send a drawing or sketch — get material advice, tooling cost and a per-piece price within 24 hours (working days).