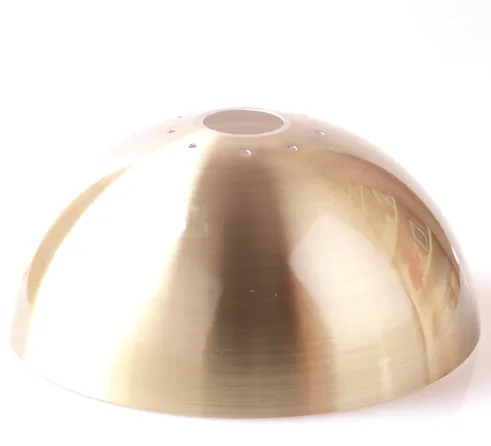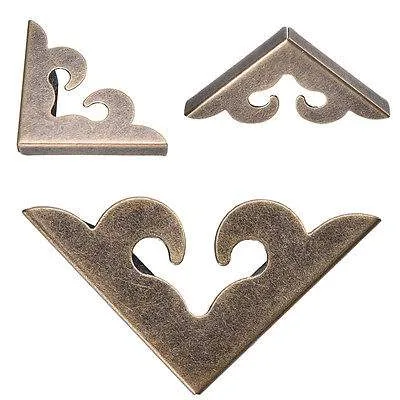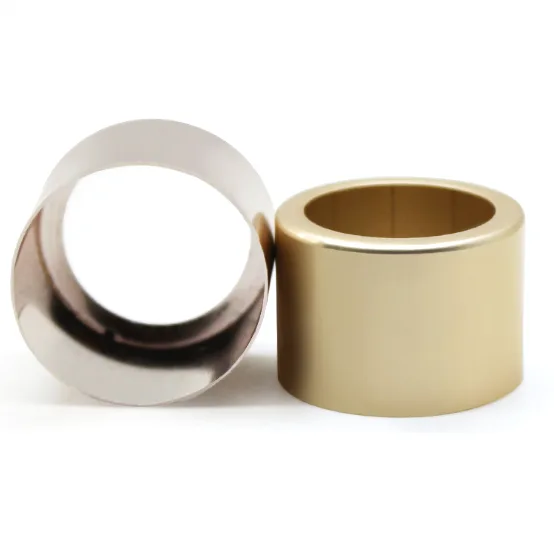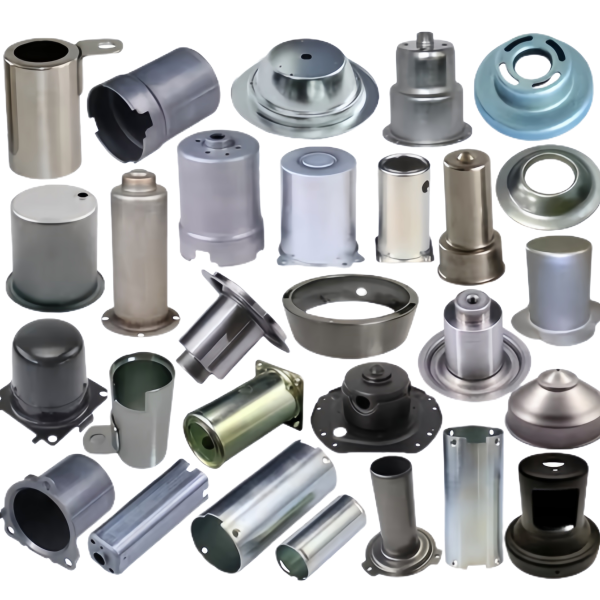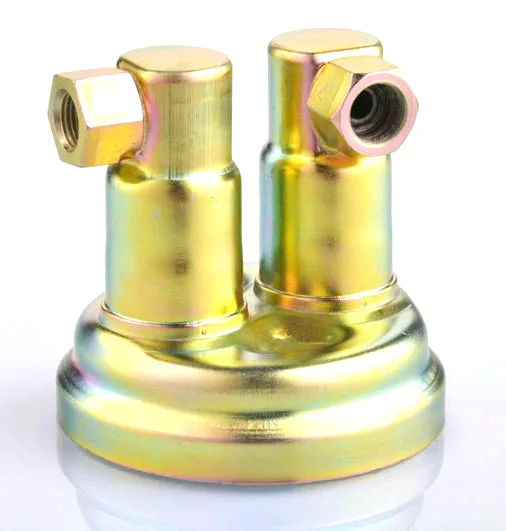
Aunov Tech manufactures the Custom Precision Brass Part Sheet Metal Deep Drawn Stamping Parts in brass on a single production floor. In service, the deep drawn part carries the formed geometry the assembly needs at volume. Die work, machining and CMM inspection are all in-house, which keeps tolerances consistent from sample to volume without handing the part to another vendor.
Product overview
What matters most on this brass component is, the formed envelope, flatness and hole location, controlled from the approved first article onward.
Tooling and finishing for this brass component run under one roof, so revisions do not wait on outside suppliers, and nothing about the route depends on a third party.
How the part is produced
The route for this brass component is fixed and repeatable: Blanks are drawn in stages, with interstage annealing where the wall thins; secondary machining holds the seats, threads and faces that forming cannot produce.
Each base twin-tube manifold shipment is verified against the master sample before it leaves the shop. Mill certificates are filed per heat, so base twin-tube manifold traceability survives a change of material batch.
Materials and surface finish
Standard stock includes cold-rolled steel (SPCC / DC01), 304 / 316 stainless, aluminium, brass, copper and bronze with H62 brass specified on the drawing for this brass component.
The surface treatment is picked to match the service conditions: polishing, plating in zinc, nickel or chrome, anodising, powder coating, electrophoresis and passivation. It is fixed on the drawing for this brass component, so repeat orders never reopen the question.
Route cards follow each base twin-tube manifold batch through the shop, so the next run starts from the data that already worked. Any change to the base twin-tube manifold drawing is re-approved and re-verified before production continues.
Quality control
An ISO 9001 certified system governs production: stock arrivals are checked against mill certificates, the CMM measures the first article dimension by dimension, and run inspections follow an agreed sampling plan. The base twin-tube manifold first article goes on the CMM, with threads gauged to class. Torque, leak and pressure tests are available where the assembly needs them, with certificates included in the shipment file.
Applications
The brass component sits in industrial machinery and equipment assemblies across automotive, appliance and industrial programmes.
One part number for this brass component frequently serves several assemblies, so one approved version covers the whole range, and cost per piece stays at the volume tier.
Options and variations
The options customers tune most
Customer choices typically cover material (carbon steel, stainless, aluminum, brass), surface treatment, wall bands, flange forms, threads and bosses, closed ends and finishes matched to the working environment, and order shape – prototype lots first, scheduled volumes after approval.
Every change is quoted with its tooling consequence shown, so you can see which options are free and which need new tooling.
Specifications
| Item | Custom Precision Brass Part Sheet Metal Deep Drawn Stamping Parts |
|---|---|
| Brand | AUNOV |
| Designing | Made to your 2D/3D drawings (PDF, DWG, STEP, IGS) – DFM notes are returned before any tooling is cut; changes are priced before they are made. |
| Tooling | Progressive and drawing dies are designed and built in house, so no tooling step is outsourced, and maintenance is tracked against the part number. |
| Samples | The sample you approve becomes the gauge reference for production. |
| Materials | H62 / H65 brass, 0.8-4.0 mm, selected for conductivity, fine surface detail and corrosion resistance on this component. |
| Surface finish | Surface treatment matched to the duty: plating, coating or polishing; alternatives quoted with the quotation, samples approved in writing. |
| Processing | Multi-stage deep drawing with interstage annealing, trimmed and pierced in following dies; in-process checks sit between stages, not only at the end. |
| Equipment | Mechanical presses from 5 to 250 T and hydraulic presses 250-500 T, with in-line annealing furnaces, backed by CNC turning centres and a climate-controlled inspection room. |
| Tolerance | +/-0.1 mm general on drawn sections, +/-0.03 mm on machined seats; critical dimensions carry CMM data with the shipment. |
| Delivery terms | FOB, CIF or DDP per Incoterms 2020, payment by T/T, L/C at sight or D/P; repeat orders reuse the approved first article. |
Packaging and delivery
This brass component is packed to protect the finish: interleaving, individual bags or trays are chosen by finish type, in sealed cartons on export pallets, documented and marked to your instruction.