
CAPABILITY
Deep Drawing & Metal Stamping Capabilities
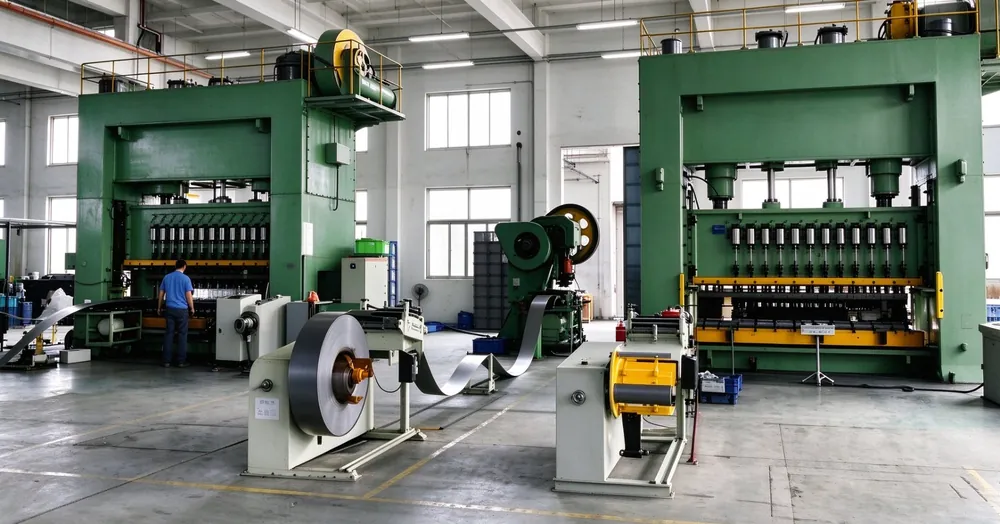
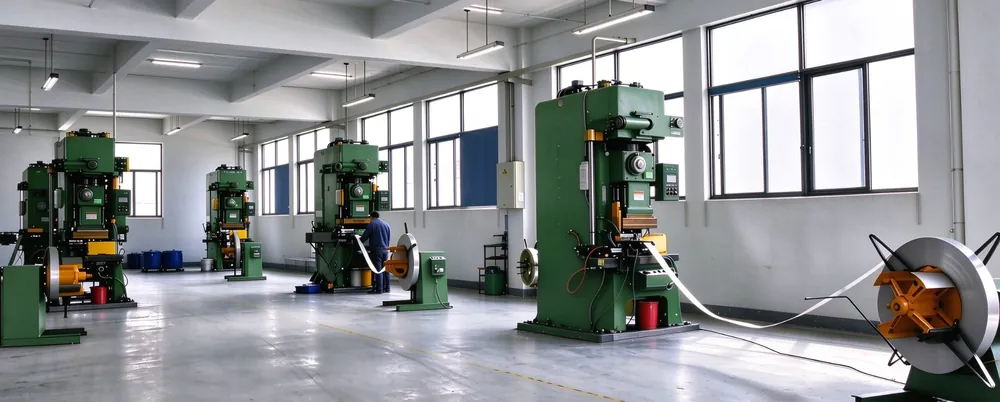
In-house tooling, 5–250T mechanical presses, 250–500T hydraulic presses, CNC finishing and full inspection — every step under one roof.
SIX CORE CAPABILITIES
Everything Your Part Needs, In One Factory
A deep drawn or stamped part passes through six disciplines before it reaches your dock. Click any capability below to see the equipment, the engineering behind it and the tolerances we hold.
01
The Deep Drawing Process
Seamless shells drawn from 0.15–3.0 mm coil — diameters to 300 mm, depth ratios beyond 2:1.
Explore →
02
Tool & Die Design
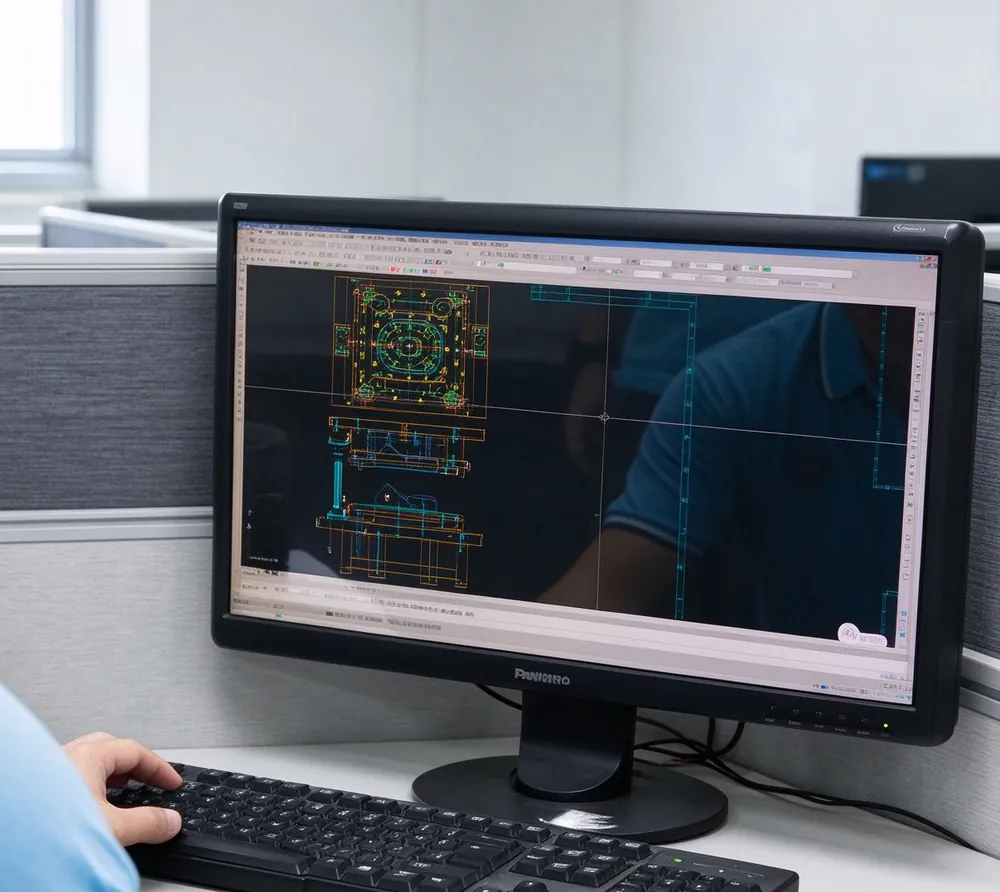
Dies designed in CAD, cut on our own machines and proven on our own presses.
Explore →
03
Material Selection & Sourcing
Mill-certified stainless, low-carbon steel, aluminum and brass — chosen for formability.
Explore →
04
Stamping & Forming
Progressive and single-station dies on mechanical and hydraulic presses to 500 tonnes.
Explore →
05
Quality Control & Testing
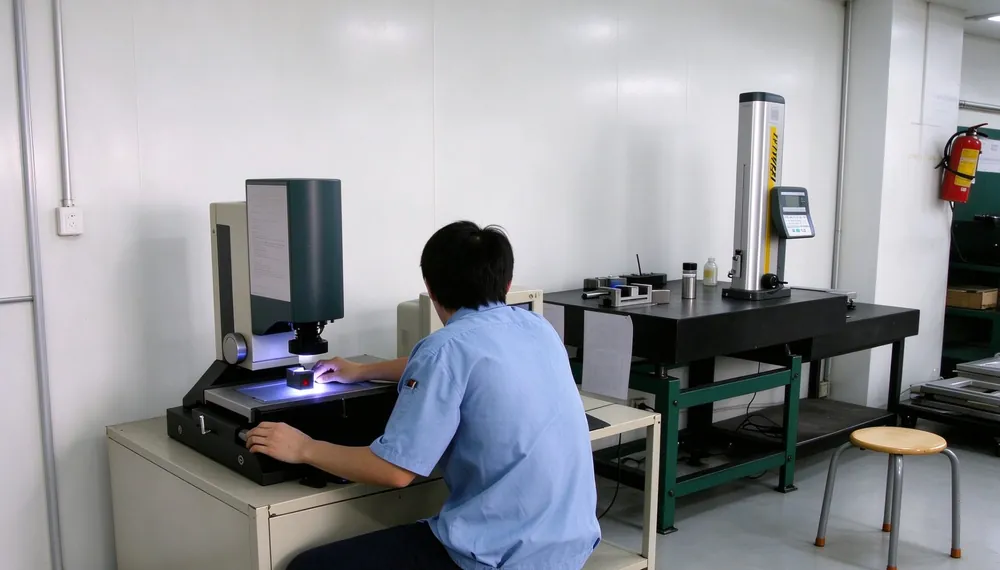
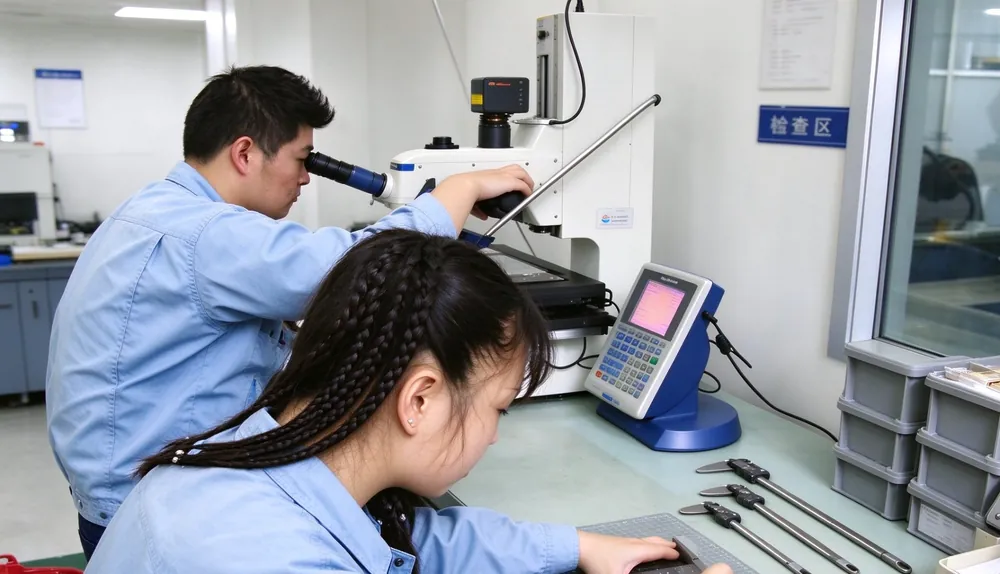
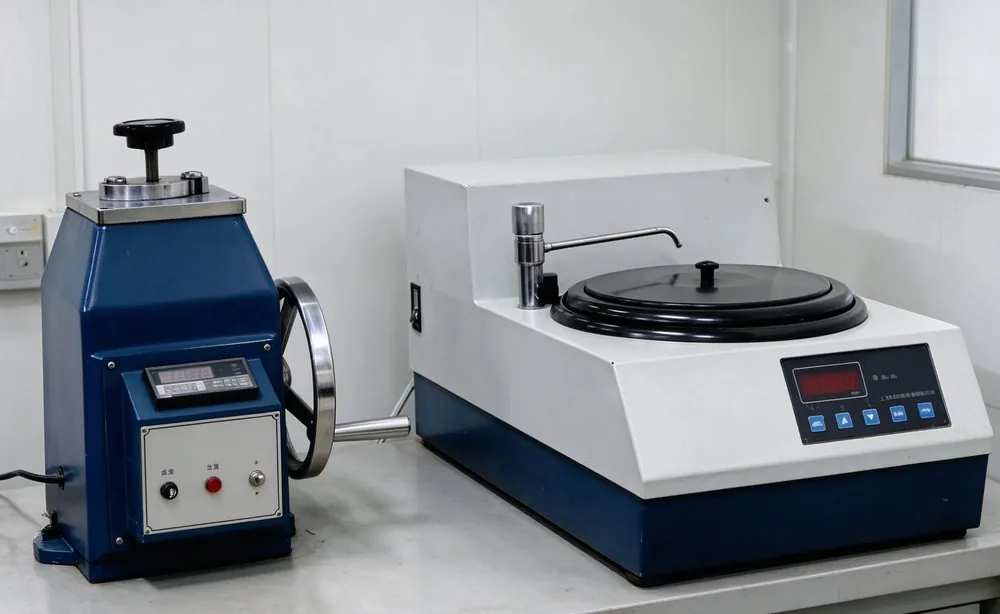
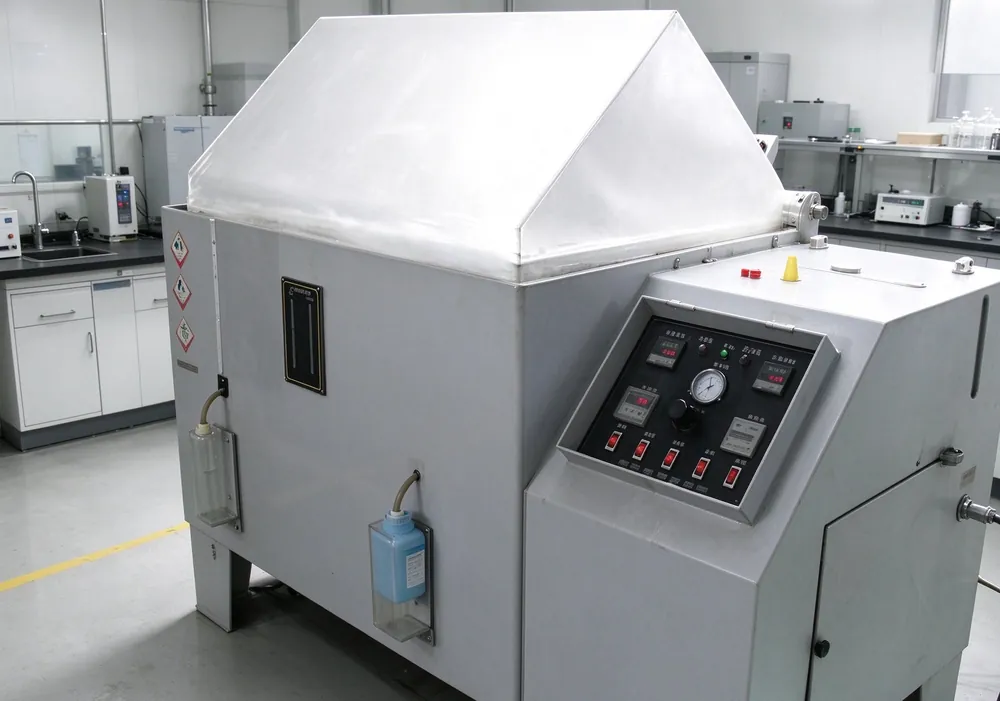
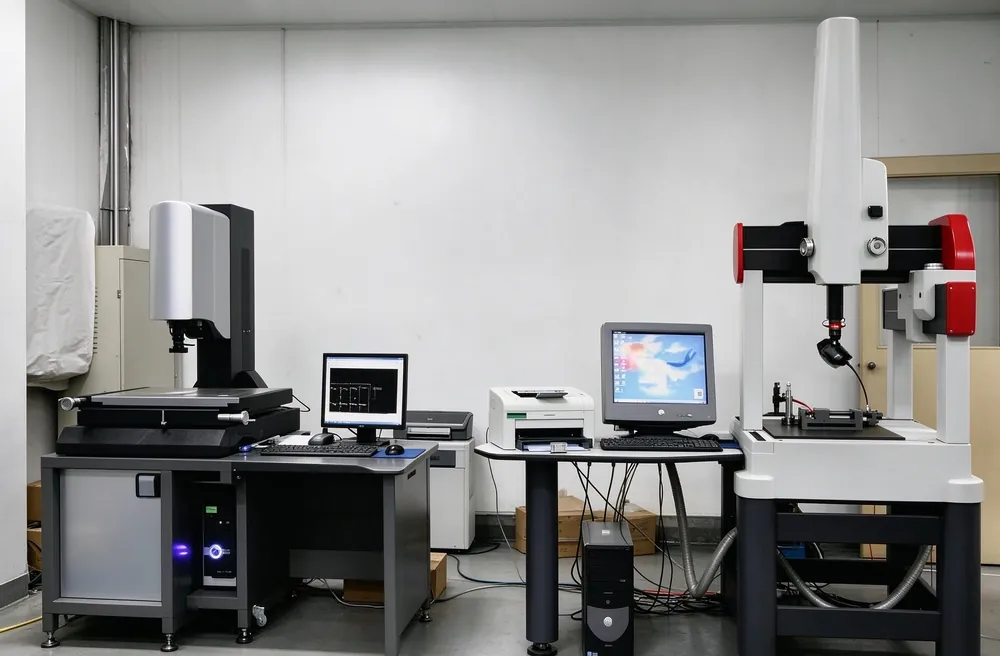
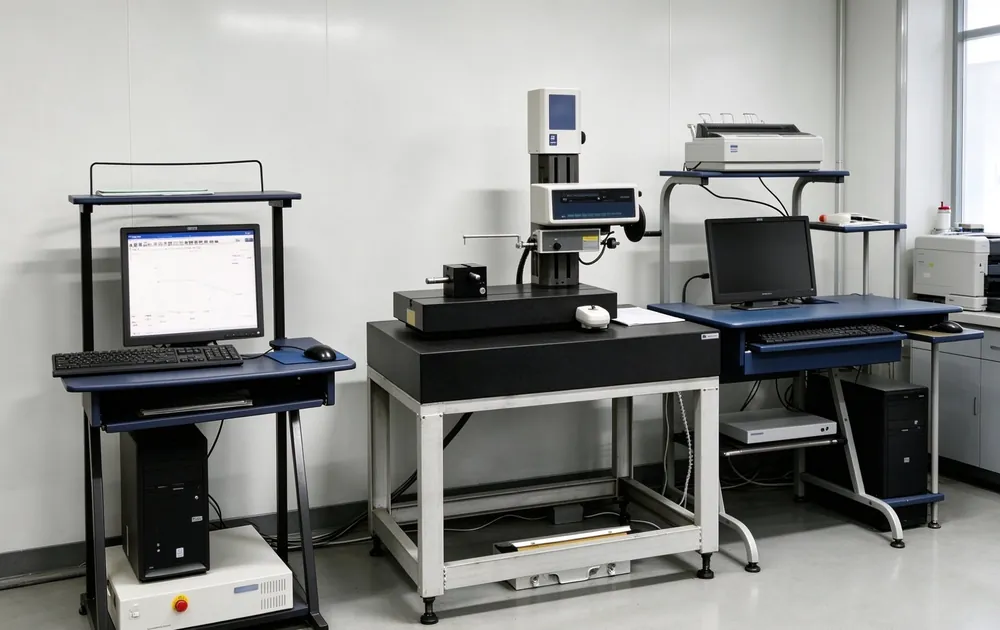
CMM, vision inspection, salt-spray and metallographic labs checking every batch.
Explore →
06
Secondary Operations & Finishing
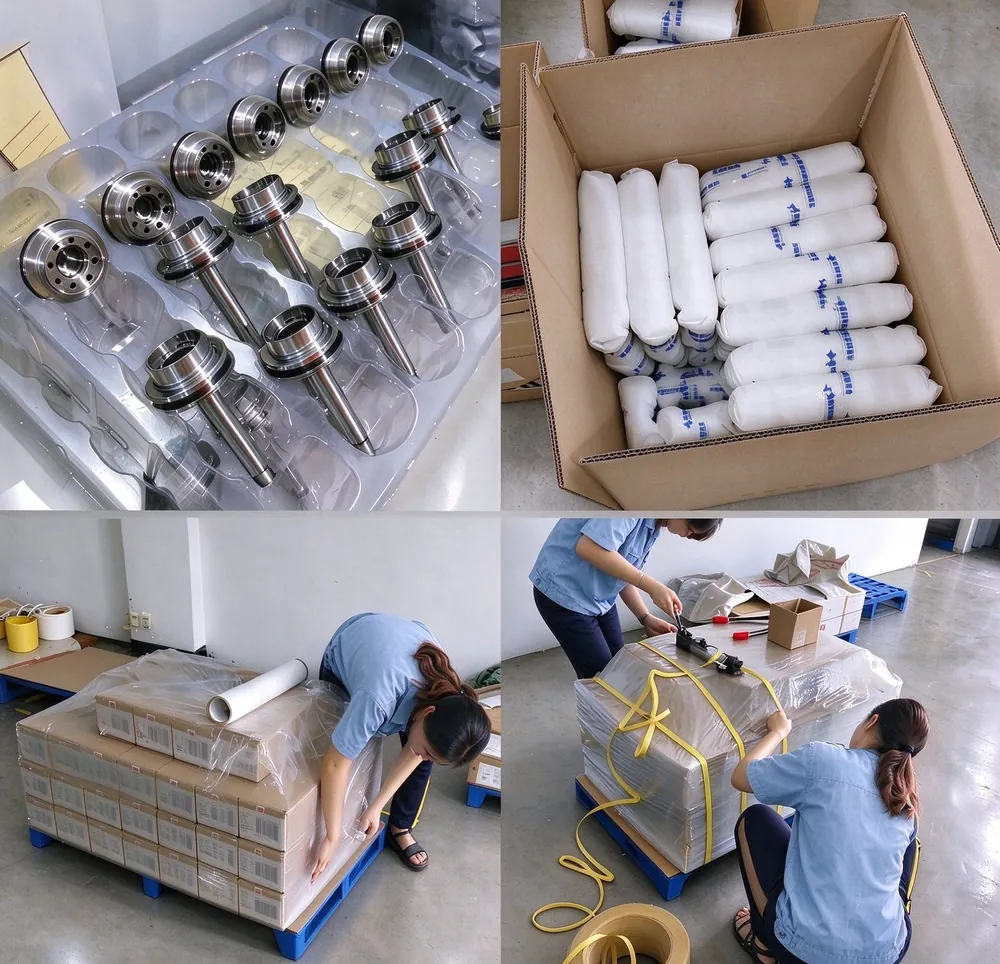
CNC trimming and turning, laser welding, surface treatment and export packing.
Explore →
MANUFACTURING UNDER ONE ROOF
One Floor. One Team. No Hand-Offs.
✓Die design & toolmaking in our own toolroom
✓5–250T mechanical + 250–500T hydraulic presses
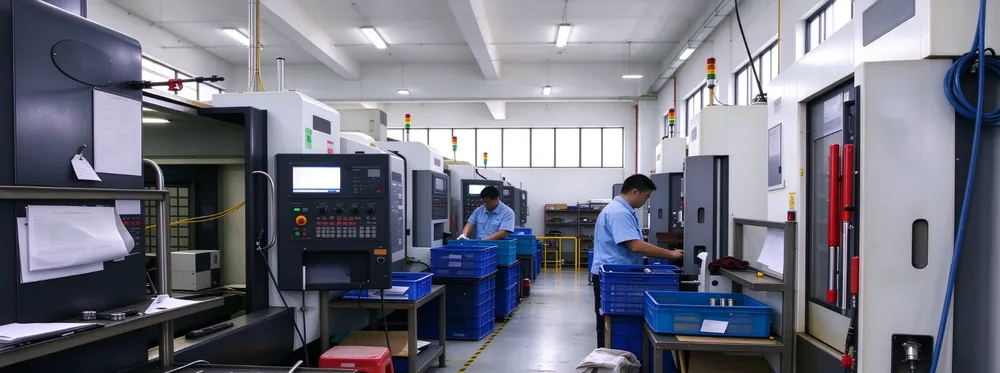
✓CNC trimming, turning and laser-welding cells
✓CMM, vision, salt-spray and metallographic labs
✓Bonded material warehouse with mill certificates
✓Export-grade packing and worldwide shipping
INSIDE AUNOV
One Factory, Every Step In-House
Press lines, CNC cells, tooling design, laser welding and packing all under one roof — so quality never leaves the building.
QUALITY CONTROL
Inspected In-House, Before Every Shipment
Dimensional checks on CMM and vision systems, material verification, metallography and salt-spray corrosion testing — all done on our own floor, never outsourced.
Have A Drawing? Let’s Put It On The Press
Send it to larry@aunov.com — material advice, tooling plan and a per-piece price within 24 hours.