
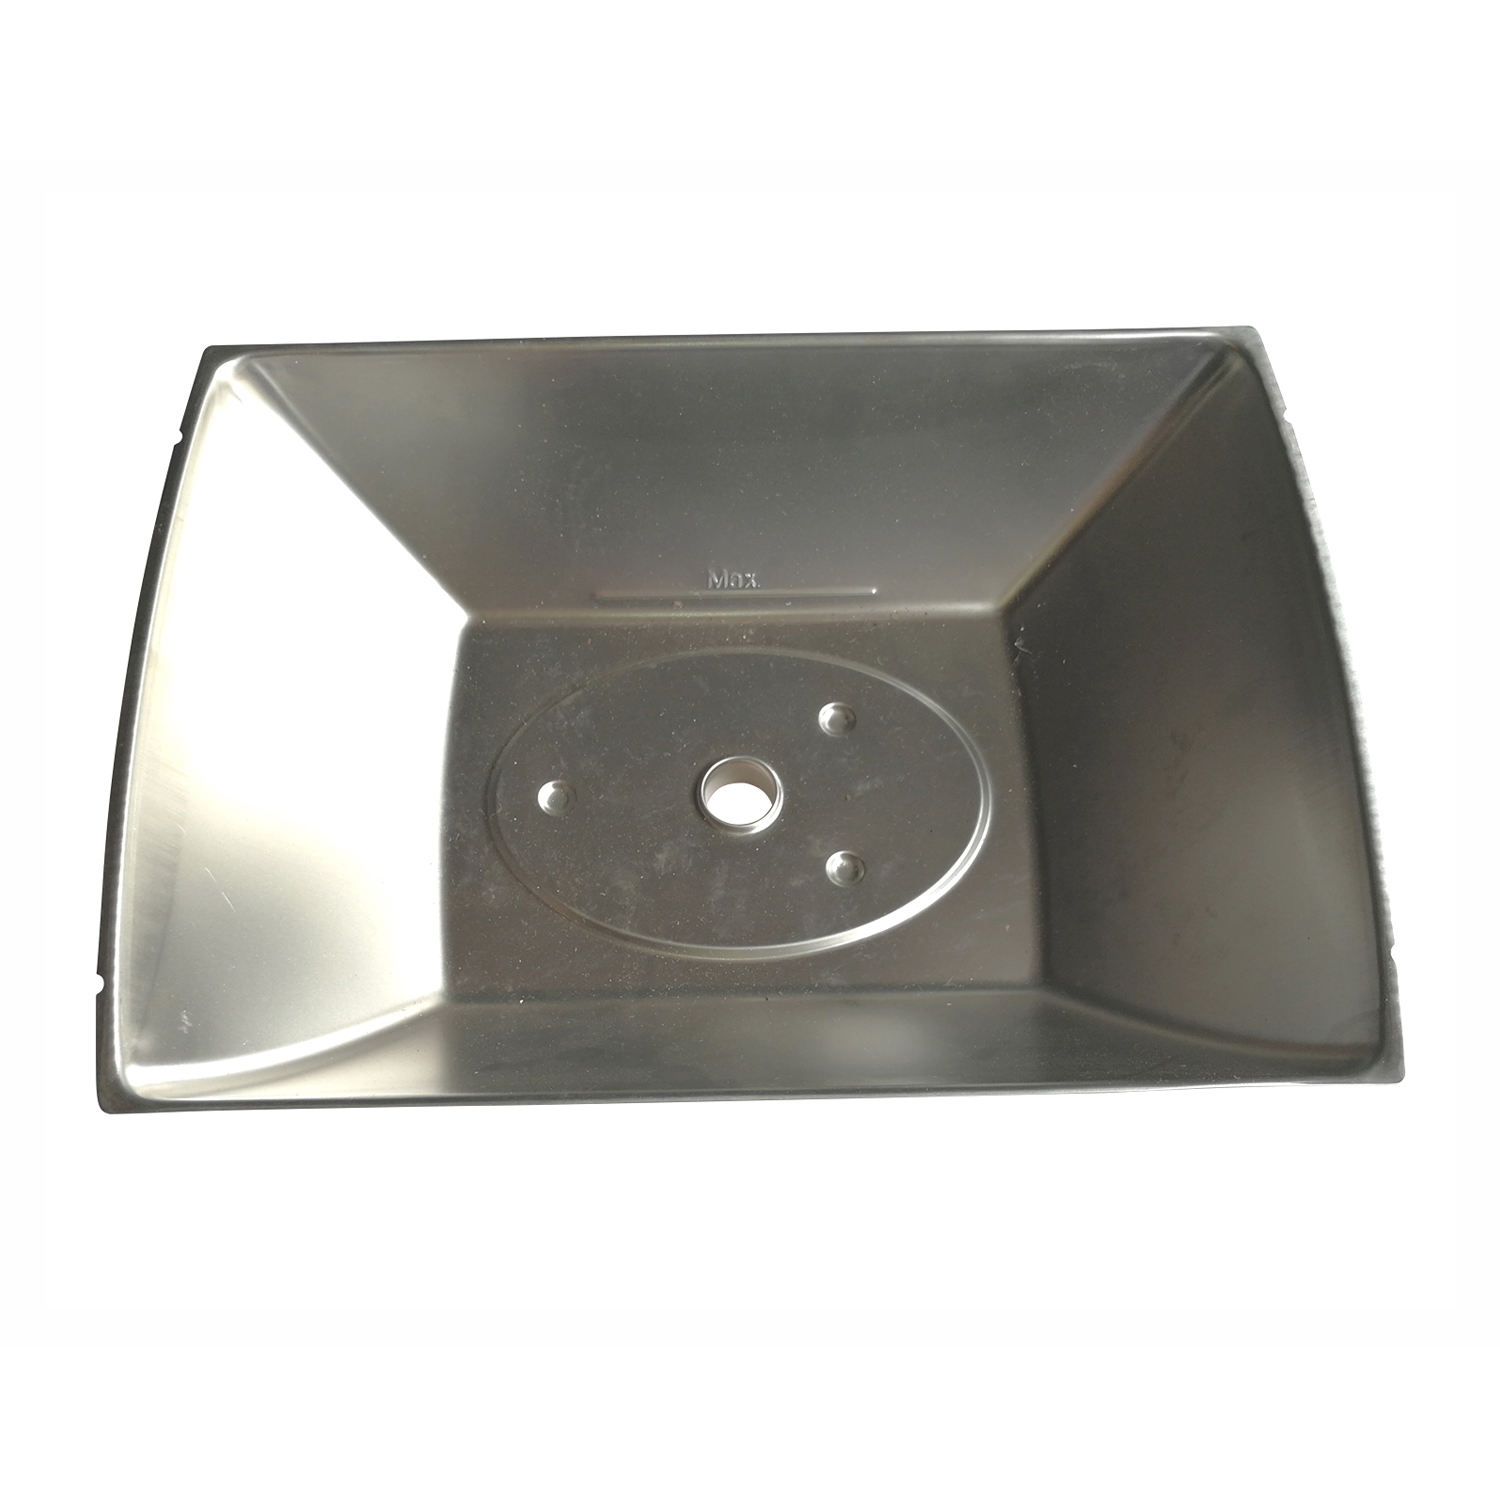
The Steel Deep Drawn Square Pan with Center Boss combines two features that pull the forming in different directions: a square pan, whose difficulty is the corners, and a raised boss at the centre of the pan floor, whose difficulty is holding metal thickness and position where the material is already worked hardest. The square corners thin and want to wrinkle; the center boss wants to draw material up into a local feature while the pan floor is trying to stay flat underneath it. Put them on one part and the interaction between them – the flat floor, the four corners and the boss – becomes the whole engineering problem. This page covers each and how they are controlled together.
A square pan is really four corner problems
A square draw behaves like four short cylinder draws along the straight sides that hand off to a much harder stretch over each corner, because the corner material has to travel diagonally and further than the sidewall material. The corners are therefore where the wall thins first and where a square pan tears first, and a square pan that is drawn near its limit will always fail at a corner with a fracture that starts on the outside of the corner radius. Everything that protects a square pan is really about the corners.
- Corner radius is the biggest lever: a larger inside corner radius reduces the corner strain more than any die change made afterwards, so we ask for the largest radius the function allows.
- Draw beads on the straight sides brake the easy-flowing material so the flange feeds more uniformly into the corners.
- Corner thickness is measured, not assumed, at mid-height of the wall on all four corners of the first article, because a pan that passes overall dimensions can still be under wall at a corner.
The floor wants to be flat, and the boss fights that
Under the boss, the pan floor has a second job: it must stay flat as a seating or sealing surface while the boss draws material upward out of it. Forming a boss in the floor locally thins and stretches the floor right where the floor most needs its thickness, and it sets up residual stress that can lift or oil-can the floor once the part is released. The floor and the boss are not independent features; the boss is a perturbation of the floor and the floor has to be flat anyway.
- Floor thickness under and around the boss is checked on the first article, because the boss takes its metal from the floor.
- The boss is formed in a controlled stage, often after the pan is largely drawn, so the floor is not being stretched by two operations at once.
- Where the floor must be very flat, we discuss a light restrike of the floor after the boss is formed to relieve the residual stress the boss introduced.
Boss position and the flat it sits in
The boss has to be where the drawing says it is, and on a square pan its position is a stack from the pan’s datum – usually two adjacent sides or the corner set – not from the drawn floor, because the floor’s relationship to the datum is itself subject to draw variation. Locating the boss from the pan datum ties the boss to the same reference the assembly uses, so the boss and the mounting features agree.
- Boss position is dimensioned from the pan datum, and we hold it to that reference on the first article and in sampling.
- Boss height and its concentricity or squareness to the floor are measured, because a boss that leans will not seat the component it is there to locate.
- Where the boss carries a threaded feature or a bearing, its bore is controlled to the floor datum so the whole stack closes.
Material and the springback of a square form
Steel springback is what turns a correctly drawn square into a slightly out-of-square pan, and a square pan that is out of square will not drop into a square pocket. The springback of a square form is not uniform – the straight sides and the corners spring by different amounts – so we compensate in the die per region rather than applying a single correction, and we verify squareness across the diagonal as well as side to side.
- Squareness is checked across both diagonals, because a pan can be parallel side-to-side and still twisted on the diagonal.
- Die compensation for springback is set per feature at first-off, with the straight sides and the corners corrected independently.
- Steel grade and temper are held consistent, because springback scales with strength and a mixed lot gives a mixed-squareness lot.
How we verify a square pan with a center boss
The verification plan checks the pan, the boss and – most importantly – the floor between them:
- Pan body: side dimensions and squareness across both diagonals, with corner wall thickness measured at mid-height on all four corners.
- Floor flatness measured on a surface plate after forming, because the boss operation is what disturbs it.
- Boss: position from the pan datum, height, and concentricity or squareness to the floor, with the bore controlled where the boss carries a feature.
- Floor thickness under and around the boss spot-checked on the first article, tracing the metal the boss drew from the floor.
- Material certificate per lot, with grade and temper recorded so springback behaviour is traceable.
- Fit check on the first article: the pan is seated into its pocket and the boss engages its mating feature, proving the datum stack closes before the run.
First articles and retention samples are kept for the programme, so a repeat run of the square pan with center boss is formed from the same verified baseline. On a part whose squareness, floor flatness and boss position all have to agree at once, that baseline is what stops a second batch from passing every individual check and still failing to assemble.
Drawing, machining and welding each win on different geometries; the guide to deep drawn covers works through those boundaries, and the full Precision Deep Drawn Parts range is reachable from the overview page.
Specifications
| Item | Steel Deep Drawn Square Pan with Center Boss |
|---|---|
| Brand | AUNOV |
| Designing | Send drawings, or send a pan sample to be measured, the quotation comes back with a manufacturability review attached. |
| Tooling | Tooling designed and cut in house, held under your part number. |
| Samples | First articles go out with dimensional data and material certs. |
| Materials | Stock for this part leads with carbon steel (SPCC / DC01), alongside 304 / 316 stainless steel, aluminium, brass and copper, and the grade is fixed at the drawing review. |
| Surface finish | Plating, e-coat, powder coating, anodising or passivation as the drawing calls out, per your print. |
| Processing | Staged deep drawing with in-line annealing where needed, then pierced and CNC-machined in house. |
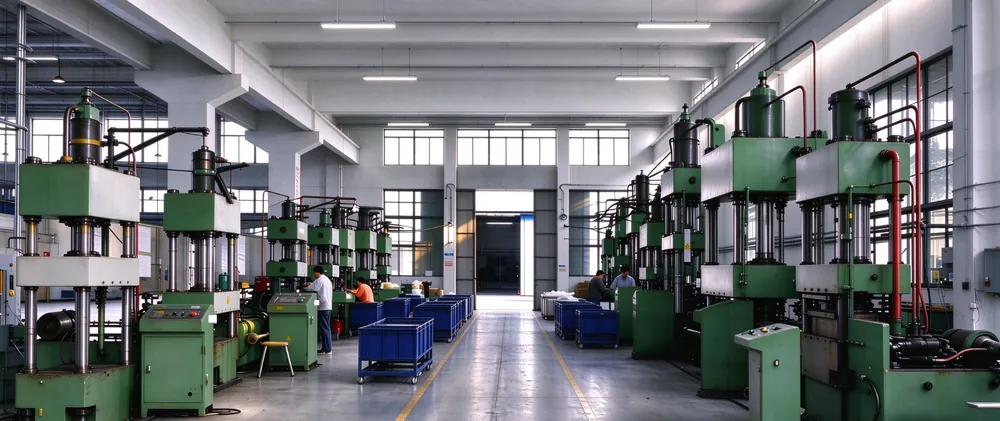
| Equipment | Mechanical presses 5-250 T and hydraulic presses 250-500 T, CNC cells plus a temperature-controlled CMM room. |
| Tolerance | +/-0.1 mm as-drawn, with machined features to +/-0.03 mm. |
| Delivery terms | Standard terms FOB, DDP offered to EU and US, T/T or L/C, with D/P for repeat business, scheduled call-offs welcome. |
Related Products


Frequently Asked Questions
Why do the corners dominate a square pan?
The corner material travels diagonally and further than the sidewall, so it thins first and tears first – a square pan drawn near its limit always fails at a corner.
How is the center boss controlled?
The boss draws material up into a local feature while the pan floor stays flat, so the floor, four corners and boss are engineered together rather than independently.
What steel is used?
Carbon steel such as SPCC and DC01 and stainless steel 304 and 316, drawn with in-process annealing so the corners and boss form without cracking.
How is the pan protected from corner tearing?
Everything that protects the pan is really about the corners – blank shape, draw radius and annealing are set so the corner stays within its thinning limit.
Request a Quote for This Part
Send a drawing or sketch — get material advice, tooling cost and a per-piece price within 24 hours (working days).