
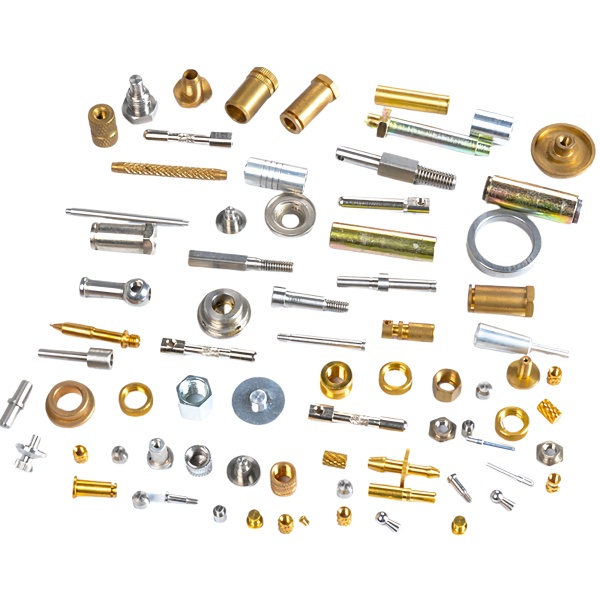
Small turned parts present unique handling and inspection challenges that don’t exist for larger components
“Assorted brass and steel CNC turned small parts”—dowels, pins, bushings, standoffs, spacers, ferrules, and similar components with maximum dimension under 25 mm—account for a disproportionate share of quality escapes in any machine shop. The reason is not that small parts are harder to machine (they’re often easier) but that they are harder to handle: they are easily dropped, easily mixed up with other similar parts, difficult to fixture for inspection, and prone to being overlooked during visual inspection because of their size.
We address these challenges through process design rather than relying on operator vigilance:
- Bar-fed turning: All small parts are machined from bar stock using a CNC Swiss-type lathe or a bar-fed CNC lathe. The part is never handled between the raw bar and the finished, parted-off component—eliminating the risk of dropping or damaging the part during machining. The only human touch after machining is when the part falls into the parts catcher (a lined bin that prevents marring).
- Dedicated inspection fixtures: Each small-part design has a custom inspection fixture (usually a simple aluminum plate with precision reamed holes, V-blocks, or spring-loaded pins) that holds the part in the correct orientation for all dimensional measurements. The inspector places the part into the fixture once and then measures all features without re-handling it. This reduces both measurement error and the risk of dropping the part during inspection.
- Individual packaging: Small parts are bagged individually (one per bag) or in counted quantities (10 or 25 per bag) with a label showing the part number, quantity, and batch/lot number. This prevents mix-up between similar-looking parts (e.g., a 6 mm × 10 mm dowel vs. a 6 mm × 12 mm dowel) and allows the customer’s receiving inspection to verify quantity by counting bags rather than individual parts.
Brass vs. steel for small turned parts: the decision hinges on corrosion environment and wear requirement
In the “small parts” category, brass and steel compete directly on many applications because both can be machined to high precision at low cost per piece. The selection criteria:
- Choose brass (C36000): When the part contacts another metal (especially stainless steel or aluminum) and galling must be avoided; when the part is visible and the golden appearance is desired; when the part operates in a non-corrosive environment (indoor, oil-lubricated, or dry air); when the part requires good thermal conductivity (heat sink pins, electrical terminals). Brass machines faster than steel (~135 % of steel speed), so unit cost is often lower despite higher raw material cost.
- Choose steel (1214 free-machining steel, 303 stainless steel, or 4140 alloy): When the part must carry higher load than brass can support (yield strength > 250 MPa); when wear resistance is critical (shafts running against bronze bushings, pins in shear-loaded joints); when the part will be heat-treated (steel can be hardened to HRC 45–60; brass cannot); when cost must be minimized and the part does not need brass’s specific advantages. Free-machining steel (1214) is our default choice for general-purpose small steel parts because its sulfur additions make it machine as fast as brass while costing roughly 1/3 as much per kg of raw material.
- Choose stainless steel (303 or 304): When corrosion resistance is required but the part is too small for economical plating (plating bath agitation may cause parts to tangle or be lost). 303 machines well (sulfur-added, like 1214); 304 is more corrosion-resistant but slower to machine. We use 303 unless the drawing specifies 304 or the application involves chloride exposure.
Tolerance scaling for small parts: tighter absolute tolerances are achievable but not always necessary
A common misconception about small parts is that they should have proportionally tighter tolerances than large parts. In reality, the achievable tolerance for a CNC-turned feature is largely independent of the feature size: we can hold ±0.01 mm on a 5 mm diameter pin just as reliably as on a 50 mm diameter shaft. However, whether that tight tolerance is necessary depends on the function of the part.
For a locating dowel pin (function: position two components relative to each other): the tolerance should be based on the positional accuracy required by the assembly, not on the pin’s diameter. If the assembly requires ±0.05 mm positioning accuracy, the dowel pin needs to be held to roughly ±0.015–0.02 mm (allowing some clearance for assembly). Holding it to ±0.005 mm adds cost (extra machining pass, extra inspection time, possible rejection of functional parts) without providing measurable benefit to the customer.
Our approach: machine to the tolerance specified on the drawing. If the drawing is silent, we apply standard ISO 286 tolerances based on the nominal size and fit class (typically h6 for shafts/pins, H7 for bores). For small parts where the drawing calls out an unrealistically tight tolerance (±0.001 mm on a 3 mm diameter, for example), we flag it for engineering review before production rather than attempting to hold it and generating high scrap rates.
Surface finish requirements differ significantly between brass and steel small parts
The same surface finish specification (say, Ra 1.6 µm) produces different appearances and different functional results on brass versus steel:
- Brass at Ra 1.6 µm: Visible tool feed marks (the characteristic spiral pattern from turning). Bright, reflective surface with a slight golden sheen. Acceptable for most industrial applications where appearance is secondary. Functional performance: adequate for sliding fits with lubrication, static interference fits, and most sealing applications.
- Steel at Ra 1.6 µm: Similar tool feed marks but gray/silver color instead of gold. Slightly less reflective than brass at the same Ra value. May show slight discoloration (bluing) from cutting heat if coolant was inadequate. Functional performance: same as brass for equivalent applications.
- Improving finish: If the drawing or application requires a smoother surface (Ra 0.4–0.8 µm), we add a centerless grinding operation for cylindrical steel parts (external grinding pass, 0.02–0.05 mm stock removal) or a polishing/buffing operation for brass parts (abrasive belt or cloth wheel). Centerless grinding achieves Ra 0.2–0.4 µm routinely on steel pins and shafts; buffing achieves Ra 0.4–0.8 µm on brass. Both operations add ~0.01–0.03 USD per part depending on geometry and volume.
How we prevent mix-ups in assorted small-parts orders where multiple similar-looking parts ship together
This is the #1 quality risk for assorted small-parts orders: a 6×10 mm brass dowel looks almost identical to a 6×12 mm brass dowel, and installing the wrong one can cause assembly interference or insufficient engagement length. Our anti-mixup system:
- Laser marking: Every part receives a laser-engraved mark containing the part number (or a truncated version if the part is too small for full text). For parts smaller than 5 mm where text won’t fit, we use a dot-matrix code (2–3 dots representing the part number in binary) or a single distinguishing mark (one dot = part A, two dots = part B, etc.).
- Color-coded packaging: Each unique part number gets a uniquely colored bag (or a colored label on a clear bag). The color code is documented on the packing list. An assembler can verify they’re using the correct part by checking the bag color without needing to read fine print.
- Photo reference sheet: Included with every assorted order: a one-page photograph showing each part next to a ruler (for scale) with callouts identifying the part number. Helps the customer’s receiving and assembly personnel visually distinguish between similar parts.
- 100 % count verification: Each bag is weighed (for counted-quantity bags) or individually counted (for single-part bags) by two independent operators. Discrepancies trigger a full recount before the shipment is released.
Our CNC Machining Parts range is where this part sits. The cnc machining parts pages carry the process notes, common materials and inspection points behind every product in the family.
Specifications
| Item | Assorted Brass and Steel CNC Turned Small Parts |
|---|---|
| Brand | AUNOV |
| Designing | Share your print, or send a part to be measured, our engineers reply with a manufacturability assessment and pricing. |
| Tooling | Our own toolroom designs and builds every die, stored under your part number. |
| Samples | Pre-production samples of the part ship with a dimensional report plus material certs. |
| Materials | Stock for this part leads with brass, alongside carbon steel (SPCC / DC01), 304 / 316 stainless steel, aluminium and copper, with the final grade confirmed at the drawing review. |
| Surface finish | Surface treatment per the drawing: plating, e-coat, powder coating, anodising, passivation, per the drawing. |
| Processing | Deep drawing in stages, in-line annealing where needed, then pierced and machined in house. |
| Equipment | From 5 to 500 T of press capacity across mechanical and hydraulic lines; CNC turning and milling cells plus a climate-controlled CMM room. |
| Tolerance | Drawn tolerances held to +/-0.1 mm, with machined features to +/-0.03 mm. |
| Delivery terms | Prices FOB, with DDP for EU and US on request, payment T/T or L/C, D/P for repeat accounts, call-off schedules supported. |
Related Products



Request a Quote for This Part
Send a drawing or sketch — get material advice, tooling cost and a per-piece price within 24 hours (working days).