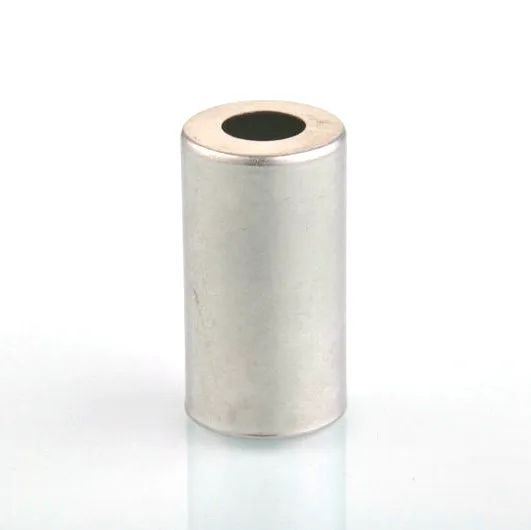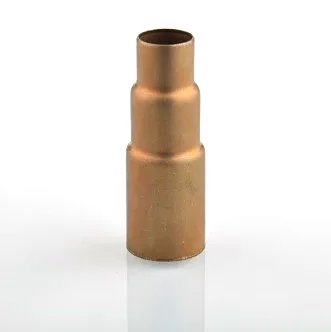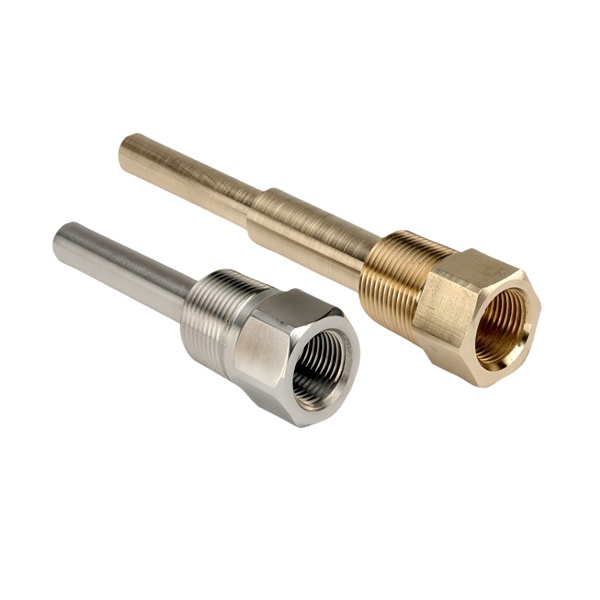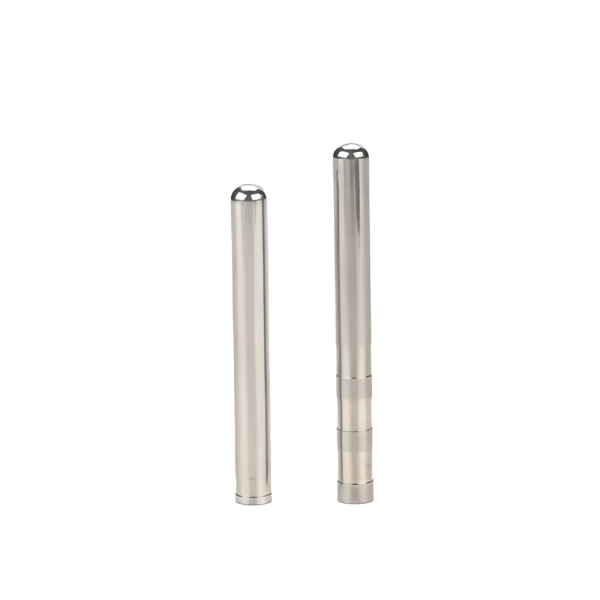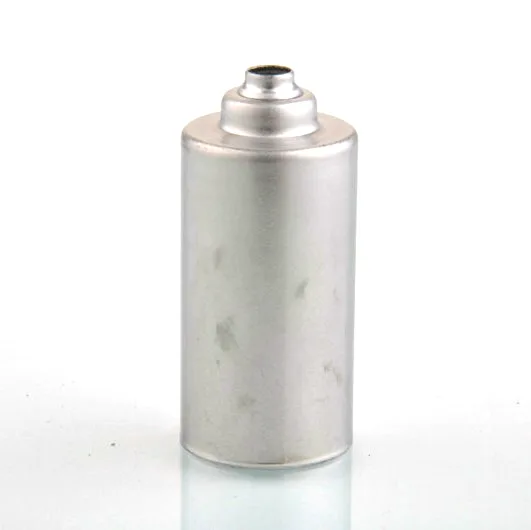
Aunov Tech supplies the Meat thermometer probe temperature sensor probe transducer probe as a stainless steel component manufactured entirely in house. In duty, the sensor housing protects the electronics from vibration, fluid and electromagnetic noise. Forming, machining and inspection share one floor, so first-article dimensions hold through volume batches without re-quoting the job elsewhere.
Product overview
This metal sensor is defined by, draw depth, wall band and the surfaces that forming cannot hold, re-checked whenever the drawing is revised.
The whole route from die to finished metal sensor stays in house, so the route from print to sample stays short, and every step is logged against the part number.
From coil to finished part
Production follows a defined route: Drawing runs from flat blank to finished envelope in one controlled sequence; threads are single-pointed or rolled and seats bored in one setup where possible.
Route cards follow each probe shell batch through the shop, so the next run starts from the data that already worked. Deviations on the probe shell are reported before shipment rather than found on your assembly line.
Materials and finishing
Everything is drawn from a fixed stock list: carbon steel SPCC / DC01, 304 and 316 stainless, aluminium, brass and copper and this metal sensor is costed in carbon steel or stainless.
With the working face exposed, the finish is selected for cleanliness: electrophoresis, powder coating, anodising and zinc / nickel plating. It is fixed on the drawing for this metal sensor, so repeat orders never reopen the question.
Production batches of the probe shell are gauged back to the signed first article, not to a memory of it. Process settings for the probe shell are archived, so later runs can be compared with the one you approved.
Quality control and inspection
Quality management is certified to ISO 9001: incoming material is verified against mill certificates, the CMM measures the first article dimension by dimension, and later batches follow the sampling plan agreed at approval. Thread class and sealing faces of the probe shell are verified on every run. Functional testing – torque, leak or pressure – can be written into the plan, and the batch file carries the results.
Where the part is used
Typical installation of the metal sensor is in sensor and thermostat assemblies in both OEM and aftermarket supply.
The same metal sensor is used across several platforms, so wall bands and finishes are selected to cover the widest duty, and cost per piece stays at the volume tier.
Customization and options
Where designs usually differ
The options most often changed on this metal sensor: coating, wall bands, flange profiles, threads and the degree of closure on the ends, and whether the first order is a prototype, a pilot lot or a production release.
The quotation for this metal sensor is explicit about what the die already covers, so there are no surprise tooling charges after approval. The quote governs tooling for the probe shell; nothing is taken as implied.
Specifications
| Item | Meat thermometer probe temperature sensor probe transducer probe |
|---|---|
| Brand | AUNOV |
| Designing | Driven by your drawing or a physical sample – a manufacturability review comes back with the quotation; the approved drawing is kept as the controlled master. |
| Tooling | Die design and toolmaking stay in house, so no tooling step is outsourced, and maintenance is tracked against the part number. |
| Samples | Samples are issued for approval before the run, so the approved first article becomes the gauge reference, and later batches are gauged back to the signed sample. |
| Materials | Carbon steel (SPCC / DC01), 304 / 316 stainless, aluminium and brass are held on site; grade and temper are confirmed in writing before tooling. |
| Surface finish | Zinc, nickel or chrome plating, anodising, passivation or e-coat; the agreed finish travels with the part number. |
| Processing | Deep drawing followed by CNC finishing on critical faces; first articles verify the whole flow before the run is released. |
| Equipment | Hydraulic drawing presses and CNC lathes for sealing faces; secondary ops run on CNC turning centres, inspection on the CMM. |
| Tolerance | +/-0.02 mm on machined seats, sealing faces flat to drawing; critical dimensions carry CMM data with the shipment. |
| Delivery terms | FOB, CIF or DDP per Incoterms 2020, T/T or L/C, with D/P accepted on repeat business; price breaks tie to annual volume. |
Packaging and delivery
For this metal sensor, protection starts at the surface: interleaves, bags or trays are matched to the surface treatment, then cartons are sealed and palletised, with marks and documents as you specify.