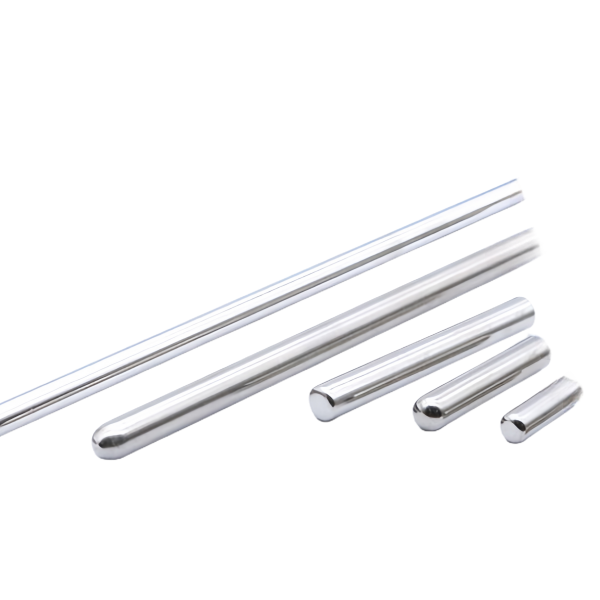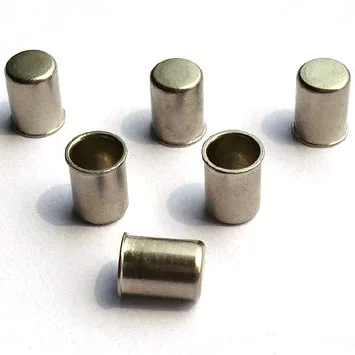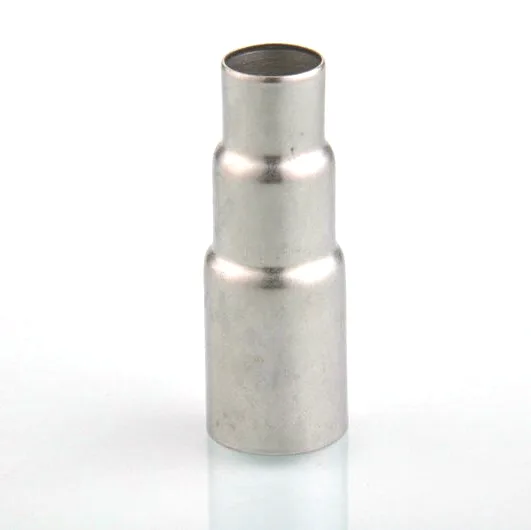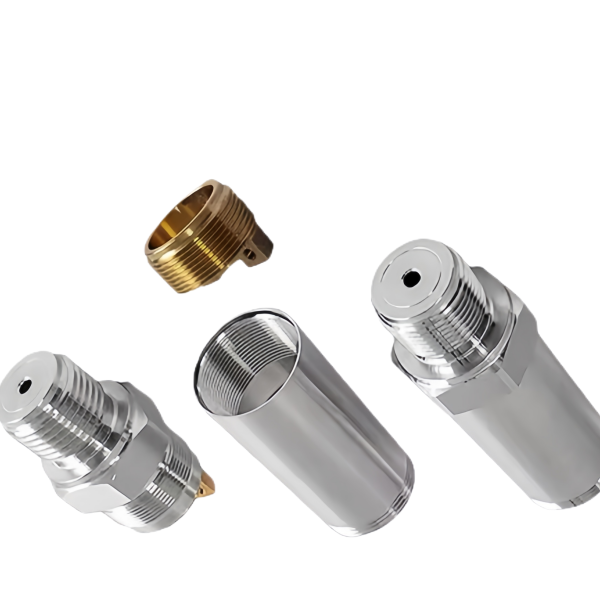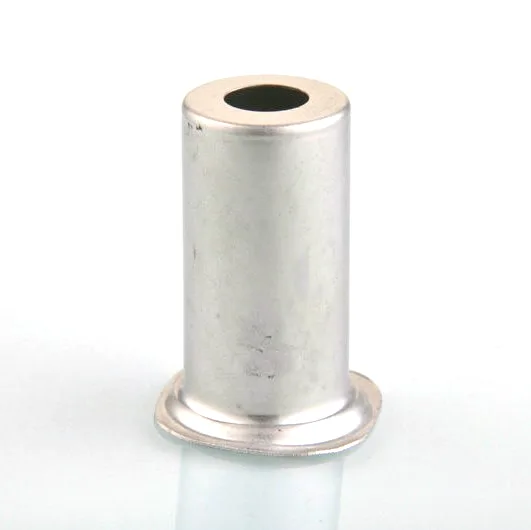
Aunov Tech builds this Custom Sensor Probe Housing Stainless Steel Deep Drawn Tube Closed End in stainless steel, from coil or bar through to the finished surfaces. Once installed, the sensor housing shields the sensing element and positions it in the measured medium. Forming, machining and inspection share one floor, keeping first-article quality through scheduled runs with no third party in the loop.
Product overview
The specification of this stainless steel sensor turns on, wall thinning, concentricity and the finished mating faces, checked by CMM at first article and by gauge in production.
Toolroom, presses and machining centres used on this stainless steel sensor operate on the same site, so feasibility questions are answered on the shop floor, and nothing about the route depends on a third party.
From coil to finished part
The route for this stainless steel sensor is fixed and repeatable: The drawn envelope is produced in stages with anneals between them; secondary machining holds the seats, threads and faces that forming cannot produce.
Route cards follow each sensor tube batch through the shop, so the next run starts from the data that already worked. That record is what every sensor tube reorder is built on, so nothing changes silently between shipments.
Materials and finishing
Everything is drawn from a fixed stock list: SPCC / DC01 carbon steel, 304 / 316 stainless, aluminium, brass, copper and bronze and this stainless steel sensor is costed in 304 / 316 stainless steel.
Cleanliness drives the finish here: zinc and nickel plating, chrome, anodising, powder coating and passivation. It is fixed on the drawing for this stainless steel sensor, so repeat orders never reopen the question.
Repeat sensor tube orders are measured against the approved sample, so neither material nor finish drifts between lots. Deviations on the sensor tube are reported before shipment rather than found on your assembly line.
Quality control
An ISO 9001 certified system governs production: certificates verify each incoming batch of material, the first article is CMM-measured against the print, and production batches are inspected on a sampling plan. The sensor tube batch record includes thread gauging and seal face inspection. Torque, leak and pressure tests are available where the assembly needs them, and the inspection report ships with each batch.
Applications
Typical installation of the stainless steel sensor is in sensor and thermostat assemblies across automotive, appliance and industrial programmes.
This stainless steel sensor is supplied to several positions in the same machine, so the specification is set by the toughest of them, and approvals carry across programmes.
Customization and options
Frequently varied options
What customers usually vary on this stainless steel sensor: coating, wall bands, flange profiles, threads and the degree of closure on the ends, and how the order is released – sample, pilot run or scheduled call-off.
Quotes for this stainless steel sensor show which options the current die already supports, so you can see which options are free and which need new tooling. The quotation for the sensor tube states both quantities and price breaks.
Specifications
| Item | Custom Sensor Probe Housing Stainless Steel Deep Drawn Tube Closed End |
|---|---|
| Brand | AUNOV |
| Designing | Driven by your drawing or a physical sample – samples are reverse-measured into a controlled drawing; the approved drawing is kept as the controlled master. |
| Tooling | Tooling is built and held under your part number, so tooling lead time stays under our control, and first-article timing is measured from the tooling start date. |
| Samples | Sample parts are measured and reported before submission, so any deviation is corrected at sample stage, and later batches are gauged back to the signed sample. |
| Materials | Carbon steel (SPCC / DC01), 304 / 316 stainless, aluminium and brass are held on site; mill certificates and heat numbers accompany the first article. |
| Surface finish | Plating, coating or polishing to suit the drawing; masking and laser marking available where needed. |
| Processing | Drawn shell with machined seats and threads where the print calls for them; batch records are filed so a repeat order starts from approved data. |
| Equipment | Hydraulic drawing presses and CNC lathes for sealing faces; secondary ops run on CNC turning centres, inspection on the CMM. |
| Tolerance | +/-0.02 mm on machined seats, sealing faces flat to drawing; critical dimensions carry CMM data with the shipment. |
| Delivery terms | FOB, CIF or DDP per Incoterms 2020, T/T with deposit and L/C for larger runs; repeat orders reuse the approved first article. |
Packaging and delivery
The packing method protects the surfaces of this stainless steel sensor: each coating gets its own packing – interleaves, bags or trays, then sealed cartons are palletised for export, with documents and marks to your instruction.