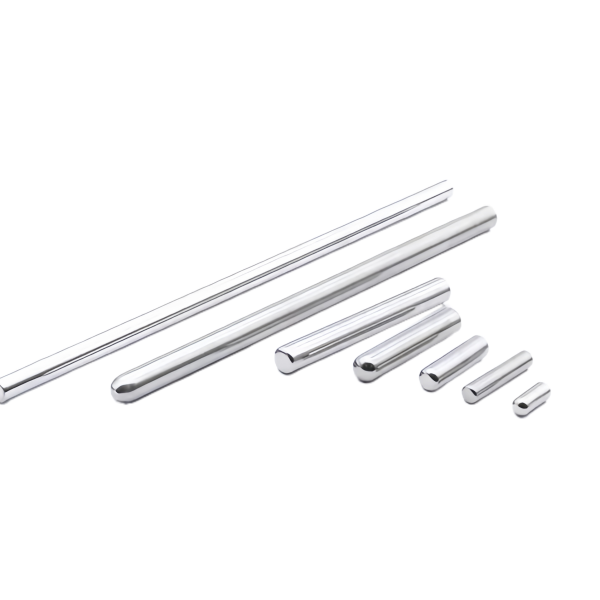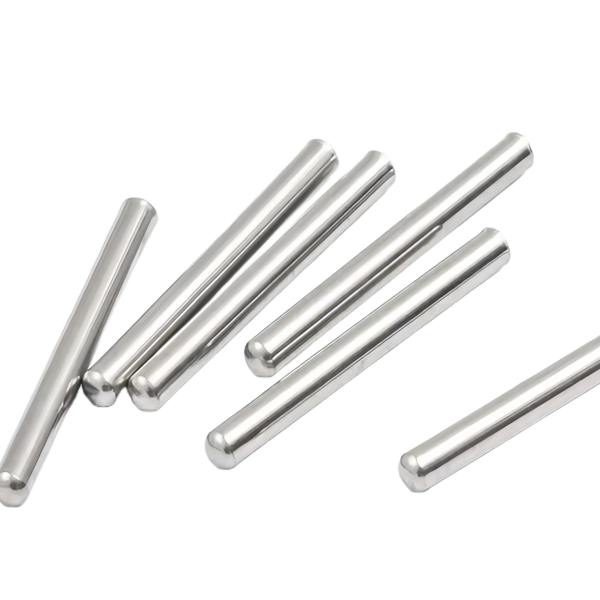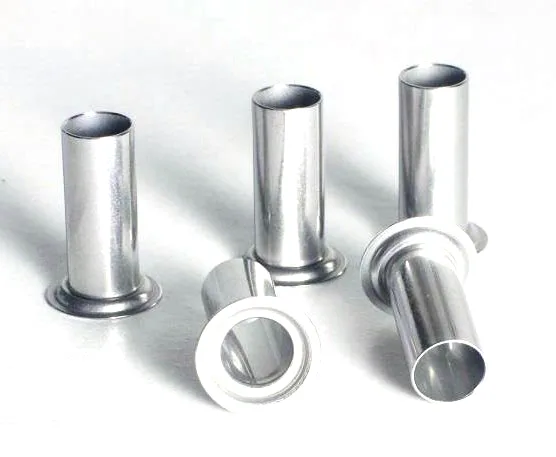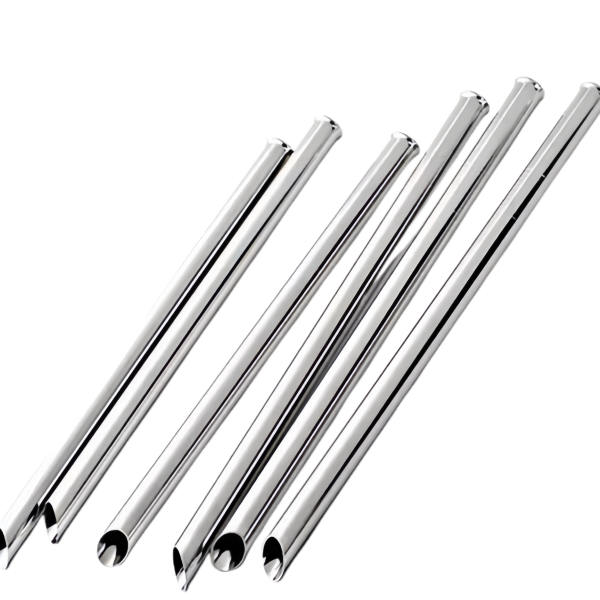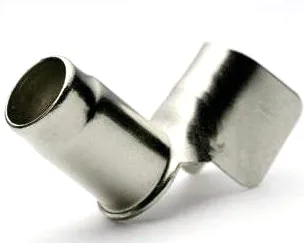
Aunov Tech builds this Custom deep drawing 8X30mm flattend end closed copper tube sensor probe in copper, from coil or bar through to the finished surfaces. Once installed, the sensor housing carries the active element while passing the signal through a sealed exit. One production floor covers forming, finishing and inspection, keeping first-article quality through scheduled runs without a second supplier involved.
Product overview
What defines this copper sensor is, wall thinning, concentricity and the finished mating faces, recorded on the inspection report for every batch.
Toolroom, presses and machining centres used on this copper sensor operate on the same site, so the route from print to sample stays short, and the approved sample is kept as the master.
Production route
Manufacturing runs on a controlled process path: Blanks are drawn in stages, with interstage annealing where the wall thins; piercing and trimming are done in the same die line.
The socket sleeve manufacturing record is archived together with the drawing revision that produced it. The approved socket sleeve sample governs later runs, and any grade change is agreed in writing first.
Materials and finishing
The standard stock list carries cold-rolled steel (SPCC / DC01), 304 / 316 stainless, aluminium, brass, copper and bronze and the grade agreed for this copper sensor is T2 copper.
Cleanliness drives the finish here: polishing, plating in zinc, nickel or chrome, anodising, powder coating, electrophoresis and passivation. It is written into the drawing for this copper sensor, so it cannot drift between batches.
Repeat socket sleeve orders are measured against the approved sample, so neither material nor finish drifts between lots. Deviations on the socket sleeve are reported before shipment rather than found on your assembly line.
Quality control
The factory operates with ISO 9001 certification: incoming material is verified against mill certificates, the first article is CMM-measured against the print, and routine sampling keeps batches aligned with the first article. Seal faces and threads on the socket sleeve are inspected batch by batch. Torque, leak and pressure tests are available where the assembly needs them, with certificates included in the shipment file.
Where the part is used
Typical installation of the copper sensor is in temperature sensing and control assemblies for customers who buy to drawing.
This copper sensor is supplied to several positions in the same machine, so one tooling set serves every position, without a second tooling round.
Customization and options
What customers usually vary
The options most often changed on this copper sensor: grade and finish for the environment, wall thickness bands, flange and rim forms, threads, bosses and closed ends, and whether the programme starts as a sample or a full release.
The quote for this copper sensor separates tooled options from new work, so there are no surprise tooling charges after approval. The quote governs tooling for the socket sleeve; nothing is taken as implied.
Specifications
| Item | Custom deep drawing 8X30mm flattend end closed copper tube sensor probe |
|---|---|
| Brand | AUNOV |
| Designing | The quotation follows your print, not a catalogue – unusual walls, threads or tolerances are checked for feasibility first. |
| Tooling | Tooling is built and held under your part number, so no tooling step is outsourced, and ownership is confirmed on the quotation. |
| Samples | First-article samples ship with a dimensional report and material certificate, so the approved first article becomes the gauge reference, and the signed sample is kept for future reorders. |
| Materials | Copper T2 / T3, annealed for forming; conductivity and grain data recorded per production lot. |
| Surface finish | Zinc, nickel or chrome plating, anodising, passivation or e-coat; finish thickness and adhesion checked on the first article. |
| Processing | Tube drawing, straightening and turning in one flow; every stage is logged against your part number. |
| Equipment | Drawn-tube benches, in-line annealing and CNC turning, backed by CNC turning centres and a climate-controlled inspection room. |
| Tolerance | +/-0.03 mm on machined ends, straightness per print; finer bands confirmed from capability data before quoting. |
| Delivery terms | FOB, CIF or DDP per Incoterms 2020, T/T or L/C, with D/P accepted on repeat business; each volume tier carries its own quoted price. |
Packing and shipment
The packing method protects the surfaces of this copper sensor: interleaves, bags or trays are matched to the surface treatment, then sealed cartons are palletised for export, with documents and marks to your instruction.